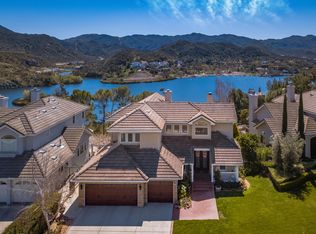
Located in the exclusive North Shore gated community, this glamorous tri-level, cul-de-sac home offers stunning lake and mountain views from nearly every window. With over a million dollars in upgrades, no detail has been overlooked in transforming this 4-bedroom, 4-bathroom home into a masterpiece of craftsmanship and design that is synonymous with the quality and luxury you expect with a prestigious Lake Sherwood address. Upon entering through an impressive front door that was handcrafted by a late French artisan, you're greeted onto the main level by an unobstructed view of the lake. The open concept features a large living room with a fireplace and a chef's kitchen with Viking appliances, a custom-made range hood, Jerusalem stone walls, granite countertops, ample cabinetry as well as a wine refrigerator. Enjoy your daily meals in front of the windows overlooking the lake, and step into the formal dining room to celebrate special occasions. Also located on the main level is an office or library, and a powder room. The sumptuous primary suite occupies the entire top floor and includes a fireplace, sitting area, walk-in closet, large spa bathroom, and more jaw-dropping views. Three additional bedrooms, plus an additional space that's perfect for a second office or a gym, are located on the lower level. One of the lower bedrooms opens directly to the patio, and with its built-in bar, it can double as an additional entertaining space or private guest suite. Additional upgrades to this home include wide-plank walnut floors and custom-built cabinetry; iron-cast handmade staircase railings and custom stone sinks; Milgard windows and external doors; solid wood arched internal doors; custom garage doors; and Belgard pavers adorning both the front and back yards. The new homeowner will have access to the lake and a boat dock, as well as the option to join the prestigious Lake Sherwood Country Club and enjoy its golf courses. This residence represents the ultimate luxury lifestyle, combining sophistication with comfort in one of Southern California's most coveted locations.
Sold for $3,200,000
Zillow last checked:
Listing updated:
Bought with:
Devon Rice, DRE # 02014571
Beverly and Company Inc.
Source: CLAW,MLS#: 25520907
Price history
| Date | Event | Price |
|---|---|---|
| 7/11/2025 | Sold | $3,200,000-2.9%$847/sqft |
Source:  CLAW #25520907 Report a problem CLAW #25520907 Report a problem | ||
| 6/30/2025 | Pending sale | $3,295,000$872/sqft |
Source: CLAW #25520907 Report a problem | ||
| 6/15/2025 | Contingent | $3,295,000$872/sqft |
Source: CLAW #25520907 Report a problem | ||
| 4/14/2025 | Listed for sale | $3,295,000+151.5%$872/sqft |
Source: CLAW #25520907 Report a problem | ||
| 12/31/2012 | Sold | $1,310,000$347/sqft |
Source:  CSMAOR #12011785 Report a problem CSMAOR #12011785 Report a problem | ||
Nearby homes
- $3,200,0004 bd3 ba3.7k sqft548 Cricketfield Ct, Lake Sherwood, CA 91361Sold
- $1,197,5234 bd3 ba2.2k sqft534 Cricketfield Ct, Westlake Village, CA 91361Off Market
- $2,199,1004 bd3 ba3.7k sqft534 Cricketfield Ct, Thousand Oaks, CA 91361Off Market
- $2,826,6004 bd4 ba3.8k sqft562 Cricketfield Ct #762, Westlake Village, CA 91361Off Market
Get a cash offer in 3 minutes
Find out how much your home could sell for in as little as 3 minutes with a no-obligation cash offer.
Estimated market value
$3,248,800
