Skip main navigation
Closed
  • $190,000

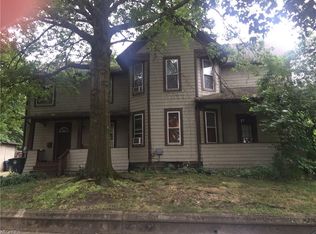
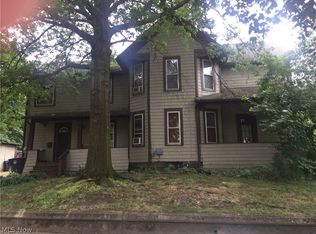
    548 Crosby St, Akron, OH 44302

    4beds
    1,981sqft
    Single Family Residence
    Built in 1883
    6,438.17 Square Feet Lot
    $184,900 Zestimate®
    $96/sqft
    $1,446 Estimated rent

    Home value

    $184,900

    $166,000 - $203,000

    $1,446/mo

    Zestimate® history
    Loading
    Loading...

    Owner options

    List your home for rent

    $1,446/mo

    Rent Zestimate®

    Find your next renter with Zillow Rental Manager. Plus, with online applications, you can quickly screen prospective tenants – for free.

    Learn more

    $1,446/mo

    Rent Zestimate®

    Refinance and save

    $1,335/mo

    Est. payment

    Refinancing to a lower rate could help reduce your monthly payments and save thousands over the life of the loan.

    See today's rates

    $1,335/mo

    Est. payment

    Explore your selling options

    Work with a Zillow partner agent

    Leverage their expertise and Zillow's premium Showcase listings to get your home seen by more buyers.

    Get started

    List with your own agent

    Get your home in front of millions of buyers by listing it on Zillow.

    Learn how to do it

    Sell it yourself

    Take full control of how buyers see your home on Zillow by listing For Sale by Owner (FSBO).

    List your home

    What's special

    First floor bedroomCathedral ceilingsLovely entrance foyerOriginal hardwood floorsStunning spindled staircaseNew bathroomWalk-in closet
    This home has been completely rebuilt from top to bottom, inside and out, and ready for its new homeowner! Starting with the new roof, and all the way down to the high efficient furnace and central AC unit. Inside you'll find a lovely entrance foyer with a stunning spindled staircase.The first floor bedroom is off to the right with a charming pocket door. You’ll find the all new first floor full bath tucked beside the staircase. The living room is in the center of the floor plan with a hearth ready for your fireplace or mantle. The formal dining room with large windows is open to the brand new kitchen with all new stainless steel appliances included. The rear entry area has a rear staircase to the second level and door to the basement. The original hardwood floors have been refinished in the foyer, living and dining areas. Upstairs you'll find another new bathroom and the remaining three bedrooms. The new 2nd floor laundry adds convenience and storage with a large walk-in linen closet. The primary bedroom is at the rear featuring cathedral ceilings, a massive walk-in closet, and a personal staircase leading to the main floor. All upstairs bedrooms feature carpet flooring and closets with adjustable shelving to easily fit your specific needs. The exterior has all new multi-colored siding to honor the historic charm, new windows, new front and back porches, a shed, and bilco cellar door to the basement. Nothing to do but move in and enjoy life in West Hill's vibrant community.

    Zillow last checked:

    Listing updated:

    Listing Provided by:

    Barbara Snyder 330-434-4343barb@snyderandsnyder.com,

    Snyder & Snyder Real Estate

    Bought with:

    Samantha Russell, 2023006299

    Howard Hanna

    Source: MLS Now,MLS#: 5108304MLS LogoOriginating MLS: Akron Cleveland Association of REALTORS

    Facts & features

    Interior

    Bedrooms & bathrooms
    • Bedrooms: 4
    • Bathrooms: 2
    • Full bathrooms: 2
    • Main level bathrooms: 1
    • Main level bedrooms: 1
    Primary bedroom
    • Description: Flooring: Carpet
    • Level: Second
    • Dimensions: 14 x 12
    Bedroom
    • Description: Flooring: Hardwood
    • Level: First
    • Dimensions: 11 x 10
    Bedroom
    • Description: Flooring: Carpet
    • Level: Second
    • Dimensions: 12 x 12
    Bedroom
    • Description: Flooring: Carpet
    • Level: Second
    • Dimensions: 10 x 9
    Dining room
    • Description: Flooring: Hardwood
    • Level: First
    • Dimensions: 14 x 12
    Kitchen
    • Description: Flooring: Laminate
    • Level: First
    Laundry
    • Description: Flooring: Laminate
    • Level: Second
    Living room
    • Description: Flooring: Hardwood
    • Level: First
    • Dimensions: 16 x 12
    Heating
    • Forced Air, Gas
    Cooling
    • Central Air, Ceiling Fan(s)
    Appliances
    • Included: Dishwasher, Microwave, Range, Refrigerator
    • Laundry: Laundry Room, Upper Level
    Features
    • Entrance Foyer, High Ceilings
    • Windows: Double Pane Windows
    • Basement: Full,Walk-Out Access
    • Has fireplace: No
    Interior area
    • Total structure area: 1,981
    • Total interior livable area: 1,981 sqft
    • Finished area above ground: 1,981

    Property

    Parking
    • Parking features: Driveway
    Features
    • Levels: Two
    • Stories: 2
    • Patio & porch: Rear Porch, Front Porch
    • Exterior features: Storage
    Lot
    • Size: 6,438 sqft
    • Features: City Lot
    Details
    • Parcel number: 6710384

    Construction

    Type & style
    • Home type: SingleFamily
    • Architectural style: Victorian
    • Property subtype: Single Family Residence
    Materials
    • Vinyl Siding
    • Roof: Asphalt,Fiberglass
    Condition
    • Updated/Remodeled
    • Year built: 1883

    Utilities & green energy

    • Sewer: Public Sewer
    • Water: Public

    Community & neighborhood

    Location
    • Region: Akron
    • Subdivision: Balch Street

    Other

    Other facts
    • Listing terms: Conventional,FHA,USDA Loan,VA Loan

    Price history

    DateEventPrice
    5/2/2025Sold$190,000+2.8%$96/sqft
    Source: MLS Now #5108304 Report a problem
    3/24/2025Contingent$184,900$93/sqft
    Source: MLS Now #5108304 Report a problem
    3/21/2025Listed for sale$184,900+386.6%$93/sqft
    Source: MLS Now #5108304 Report a problem
    9/2/2022Sold$38,000-5%$19/sqft
    Source: MLS Now #4378822 Report a problem
    8/26/2022Pending sale$40,000$20/sqft
    Source: MLS Now #4378822 Report a problem
    8/8/2022Contingent$40,000$20/sqft
    Source: MLS Now #4378822 Report a problem
    8/5/2022Price change$40,000-11.1%$20/sqft
    Source: MLS Now #4378822 Report a problem
    7/13/2022Price change$45,000-10%$23/sqft
    Source: MLS Now #4378822 Report a problem
    6/14/2022Listed for sale$50,000-10.6%$25/sqft
    Source: MLS Now #4378822 Report a problem
    7/19/1995Sold$55,900$28/sqft
    Source: Public Record Report a problem

    Public tax history

    YearProperty taxesTax assessment
    2025$1,438 +68%$18,970 +93.2%
    2024$856 +14.3%$9,820
    2023$749 -37.5%$9,820 -41.6%
    2022$1,198 -17.8%$16,818
    2021$1,459 $16,818
    2020-- $16,818 +1.8%
    2019$1,454 +1.1%$16,528 0%
    2018$1,438 +5.9%$16,530
    2017$1,358 $16,530
    2016$1,358 $16,530
    2015$1,358 +0.7%$16,530
    2014$1,348 +0.2%$16,530 -4.7%
    2013$1,346 +1.6%$17,340
    2012$1,324 +24.1%$17,340 +0%
    2011$1,066 +1.3%$17,336 -3.5%
    2010$1,053 $17,973
    2009-- $17,973
    2008$1,231 -2.3%$17,973 -8.1%
    2007$1,260 +4.9%$19,552
    2006$1,201 +18.3%$19,552
    2005$1,015 $19,552 +17.2%
    2004-- $16,689
    2003$884 -0.6%$16,689
    2002$890 -12.1%$16,689 -4%
    2001$1,012 +7.6%$17,381
    2000$941 $17,381

    Find assessor info on the county website

    Neighborhood: Highland Square

    Nearby schools

    GreatSchools rating
    Schools provided by the listing agent
    • District: Akron CSD - 7701

    Source: MLS Now. This data may not be complete. We recommend contacting the local school district to confirm school assignments for this home.

    Get a cash offer in 3 minutes
    Find out how much your home could sell for in as little as 3 minutes with a no-obligation cash offer.
    Estimated market value
    $184,900
    Get a cash offer in 3 minutes
    Find out how much your home could sell for in as little as 3 minutes with a no-obligation cash offer.
    Estimated market value
    $184,900