This newly built 3 bedroom, 3.5 bath home is one of a kind and will stun you from the moment you walk inside. Spacious foyer has 10' ceiling and stylish coat closet w/barn door. Gorgeous living room has a stunning coffered trey ceiling, marble gas ventless fireplace, built in bookshelves and a 12 ft sliding door that leads to covered back porch. Porch/deck has tongue & groove ceilings. Trex decking and seasonal lakeview. Elevate your culinary skills in the gourmet kitchen featuring an Island has waterfall quartz countertops & lots of rooms for barstools. High end stainless kitchen appliances, including a 8 burner gas stove w/stainless range hood, pot filler and marble backsplash. Black and gray modern cabinets give this kitchen a chic look. 17'10x8' walk-in pantry is every woman's dream. Formal dining room has coffered trey ceiling, a sliding door that leads to large, covered porch and also has a lake view. Master bedroom suite has double trey ceiling,
Sold for $970,000
Street View
$970,000
548 Cumberland View Dr, Crossville, TN 38571
3beds
3,083sqft
Single Family Residence
Built in 2024
0.83 Acres Lot
$987,000 Zestimate®
$315/sqft
$3,441 Estimated rent
Home value
$987,000
$780,000 - $1.24M
$3,441/mo
Zestimate® history
Owner options
List your home for rent
$3,441/mo
Rent Zestimate®
Find your next renter with Zillow Rental Manager. Plus, with online applications, you can quickly screen prospective tenants – for free.
$3,441/mo
Rent Zestimate®
Refinance and save
$5,506/mo
Est. payment
Refinancing to a lower rate could help reduce your monthly payments and save thousands over the life of the loan.
$5,506/mo
Est. payment
Explore your selling options
Work with a Zillow partner agent
Leverage their expertise and Zillow's premium Showcase listings to get your home seen by more buyers.
Get startedList with your own agent
Get your home in front of millions of buyers by listing it on Zillow.
Learn how to do itSell it yourself
Take full control of how buyers see your home on Zillow by listing For Sale by Owner (FSBO).
List your homeWhat's special
Zillow last checked:
Listing updated:
Listed by:
Abby Brown,
Century 21 Realty Group
Bought with:
Brenda Turner, 210316
Century 21 Realty Group
Source: UCMLS,MLS#: 231212
Facts & features
Interior
Bedrooms & bathrooms
- Bedrooms: 3
- Bathrooms: 4
- Full bathrooms: 3
- Partial bathrooms: 1
Primary bedroom
- Area: 271.04
- Dimensions: 15.4 x 17.6
Bedroom 2
- Area: 202.34
- Dimensions: 13.4 x 15.1
Bedroom 3
- Area: 196.13
- Dimensions: 13.9 x 14.11
Dining room
- Area: 183.28
- Dimensions: 11.6 x 15.8
Kitchen
- Area: 341
- Dimensions: 15.5 x 22
Living room
- Area: 555.27
- Dimensions: 22.3 x 24.9
Heating
- Central
Cooling
- Central Air
Appliances
- Included: Dishwasher, Disposal, Refrigerator, Gas Range, Microwave, Electric Water Heater
- Laundry: Main Level
Features
- Basement: Crawl Space
- Has fireplace: Yes
- Fireplace features: Gas Log, Ventless
Interior area
- Total structure area: 3,083
- Total interior livable area: 3,083 sqft
Property
Parking
- Total spaces: 3
- Parking features: Attached, Garage
- Has attached garage: Yes
- Covered spaces: 3
Features
- Patio & porch: Covered, Deck
Lot
- Size: 0.83 Acres
- Dimensions: 200 x 176.54
Details
- Parcel number: 009.00
Construction
Type & style
- Home type: SingleFamily
- Property subtype: Single Family Residence
Materials
- Brick, Frame
Condition
- Year built: 2024
Utilities & green energy
- Electric: Circuit Breakers
- Gas: Natural Gas
- Sewer: Public Sewer
- Water: Public
Community & HOA
Community
- Subdivision: Ridge View of the Plateau
HOA
- Has HOA: No
Location
- Region: Crossville
Financial & listing details
- Price per square foot: $315/sqft
- Tax assessed value: $768,400
- Annual tax amount: $130
- Date on market: 9/27/2024
Price history
| Date | Event | Price |
|---|---|---|
| 1/31/2025 | Sold | $970,000-2.6%$315/sqft |
Source:  UCMLS #231212 Report a problem UCMLS #231212 Report a problem | ||
| 11/9/2024 | Pending sale | $995,900$323/sqft |
Source:  East Tennessee Realtors #1277909 Report a problem East Tennessee Realtors #1277909 Report a problem | ||
| 9/27/2024 | Listed for sale | $995,900-23.3%$323/sqft |
Source: East Tennessee Realtors #1277909 Report a problem | ||
| 7/23/2024 | Listing removed | -- |
Source: East Tennessee Realtors #1258026 Report a problem | ||
| 4/3/2024 | Listed for sale | $1,299,000+3611.4%$421/sqft |
Source: East Tennessee Realtors #1258026 Report a problem | ||
| 10/4/2023 | Sold | $35,000+40%$11/sqft |
Source: Public Record Report a problem | ||
| 9/8/2017 | Listing removed | $25,000$8/sqft |
Source: Happy Hound Realty #984958 Report a problem | ||
| 9/5/2017 | Listed for sale | $25,000-78.2%$8/sqft |
Source: Happy Hound Realty #984958 Report a problem | ||
| 5/17/2008 | Listing removed | $114,900$37/sqft |
Source: Coldwell Banker** #596552 Report a problem | ||
| 4/30/2008 | Listed for sale | $114,900$37/sqft |
Source: Coldwell Banker** #596552 Report a problem | ||
Public tax history
| Year | Property taxes | Tax assessment |
|---|---|---|
| 2025 | $3,344 | $192,100 |
| 2024 | $3,344 +2461.3% | $192,100 +2461.3% |
| 2023 | $131 | $7,500 |
| 2022 | $131 -24.8% | $7,500 |
| 2021 | $174 +7.4% | $7,500 |
| 2020 | $162 +37.7% | $7,500 |
| 2019 | $117 -27.4% | $7,500 |
| 2018 | $162 +38.2% | $7,500 |
| 2017 | $117 +1.7% | $7,500 |
| 2016 | $115 -27.9% | $7,500 |
| 2015 | $160 +4.9% | $7,500 |
| 2014 | $152 | $7,500 |
| 2013 | $152 -0.1% | $7,500 |
| 2012 | $152 | $7,500 |
| 2011 | -- | $7,500 |
| 2010 | $148 +5.1% | $7,500 |
| 2009 | $141 +5% | $7,500 |
| 2008 | $134 | $7,500 |
| 2007 | $134 -23.5% | $7,500 |
| 2006 | $176 +50% | $7,500 +50% |
| 2005 | $117 | $5,000 |
| 2004 | $117 +9.3% | $5,000 |
| 2002 | $107 | $5,000 |
| 2001 | -- | $5,000 |
Find assessor info on the county website
Neighborhood: 38571
Nearby homes
- $--0.75 AcresCumberland View Dr, Crossville, TN 38571Off Market
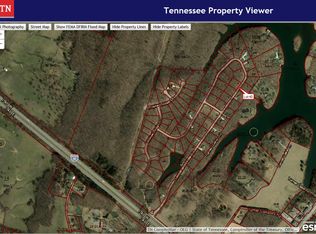
- $--0.73 AcresCumberland View Dr, Crossville, TN 38571Off Market
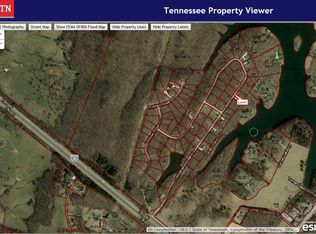
- $390,700-- bd2 ba1.9k sqft564 Cumberland View Dr, Crossville, TN 38571Off Market
- $35,000-- bd-- ba-- sqftCumberland View Dr, Crossville, TN 38571Sold
- $35,000-- bd-- ba-- sqftCumberland View Dr, Crossville, TN 38571Sold
- $35,0001.03 AcresCumberland View Dr, Crossville, TN 38571Off Market
- $--0.71 AcresCumberland View Dr, Crossville, TN 38571Off Market
- $--0.8 AcresCumberland View Dr, Crossville, TN 38571Off Market
Nearby schools
GreatSchools rating
- 6/10Stone Elementary SchoolGrades: PK-8Distance: 1.5 mi
- 5/10Stone Memorial High SchoolGrades: 9-12Distance: 1.5 mi


Get pre-qualified for a loan
At Zillow Home Loans, we can pre-qualify you in as little as 5 minutes with no impact to your credit score.An equal housing lender. NMLS #10287.
- Tennessee
- Cumberland County
- Crossville
- 38571
- 548 Cumberland View Dr
Nearby cities
Nearby neighborhoods
Nearby zip codes
Other Crossville Topics
