Skip main navigation
Off market
  • $313,500

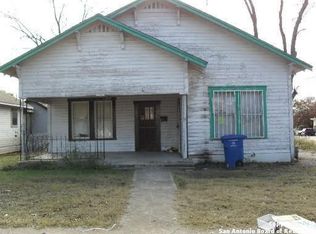
    548 DELMAR ST, San Antonio, TX 78210

    3beds
    1,600sqft
    Single Family Residence
    Built in 1908
    0.26 Acres Lot
    $313,500 Zestimate®
    $196/sqft
    $2,181 Estimated rent

    Home value

    $313,500

    $288,000 - $339,000

    $2,181/mo

    Zestimate® history
    Loading
    Loading...

    Owner options

    List your home for rent

    $2,181/mo

    Rent Zestimate®

    Find your next renter with Zillow Rental Manager. Plus, with online applications, you can quickly screen prospective tenants – for free.

    Learn more

    $2,181/mo

    Rent Zestimate®

    Refinance and save

    $2,189/mo

    Est. payment

    Refinancing to a lower rate could help reduce your monthly payments and save thousands over the life of the loan.

    See today's rates

    $2,189/mo

    Est. payment

    Explore your selling options

    Work with a Zillow partner agent

    Leverage their expertise and Zillow's premium Showcase listings to get your home seen by more buyers.

    Get started

    List with your own agent

    Get your home in front of millions of buyers by listing it on Zillow.

    Learn how to do it

    Sell it yourself

    Take full control of how buyers see your home on Zillow by listing For Sale by Owner (FSBO).

    List your home

    What's special

    Brick fireplaceHistoric charmHistoric pearl breweryModern convenienceSan antonioGorgeous featuresCustom cabinets

    Welcome to 548 Delmar St, San Antonio, Texas 78210, an exquisite property that is perfect for an Airbnb. This gem is located just a 10-minute drive from downtown San Antonio and the historic Pearl Brewery, making it an ideal location for visitors who want to experience all the charm and excitement that San Antonio has to offer. Located in the highly sought-after Denver Heights Neighborhood, this property features a huge front and back yard with mature pecan trees, perfect for outdoor gatherings and events. The large gated driveway with EV car charging provides ample parking for guests. Step inside this beautiful home and you'll be greeted by stunning design details, including 1908 repurposed flooring on the ceiling in the dining room and over the brick fireplace. The custom kitchen features custom cabinets and granite countertops. The high ceilings throughout the home add to the airy and spacious feel. Built in 1908, this home has been beautifully maintained and updated, making it the perfect blend of historic charm and modern convenience. With its prime location and gorgeous features, 548 Delmar St is the perfect choice for an Airbnb investment property or its the perfect place to call home. Don't miss your chance to own a piece of prime real estate in San Antonio.

    This property is off market, which means it's not currently listed for sale or rent on Zillow. This may be different from what's available on other websites or public sources.

    Zillow last checked:

    Listing updated:

    Listed by:

    Violet Delgado TREC #768322 (210) 833-1354,

    Jason Mitchell Real Estate

    Source: LERA MLS,MLS#: 1683518MLS Logo

    Facts & features

    Interior

    Bedrooms & bathrooms
    • Bedrooms: 3
    • Bathrooms: 2
    • Full bathrooms: 2
    Primary bedroom
    • Features: Walk-In Closet(s), Ceiling Fan(s), Full Bath
    • Area: 208
    • Dimensions: 16 x 13
    Bedroom 2
    • Area: 180
    • Dimensions: 15 x 12
    Bedroom 3
    • Area: 156
    • Dimensions: 13 x 12
    Primary bathroom
    • Features: Shower Only, Double Vanity
    • Area: 72
    • Dimensions: 12 x 6
    Dining room
    • Area: 132
    • Dimensions: 12 x 11
    Kitchen
    • Area: 165
    • Dimensions: 15 x 11
    Living room
    • Area: 210
    • Dimensions: 15 x 14
    Heating
    • Central, Electric
    Cooling
    • 13-15 SEER AX, Ceiling Fan(s), Central Air
    Appliances
    • Included: Self Cleaning Oven, Range, Gas Cooktop, Disposal, Dishwasher, Plumbed For Ice Maker
    • Laundry: Main Level, Washer Hookup, Dryer Connection
    Features
    • Two Living Area, Liv/Din Combo, Kitchen Island, Breakfast Bar, Utility Room Inside, 1st Floor Lvl/No Steps, High Ceilings, Open Floorplan, High Speed Internet, All Bedrooms Downstairs, Walk-In Closet(s), Master Downstairs, Ceiling Fan(s), Chandelier, Solid Counter Tops, Custom Cabinets, Central Distribution Plumbing System, Programmable Thermostat
    • Flooring: Carpet, Wood
    • Windows: Double Pane Windows, Window Coverings
    • Attic: Pull Down Stairs
    • Number of fireplaces: 1
    • Fireplace features: Mock Fireplace
    Interior area
    • Total structure area: 1,600
    • Total interior livable area: 1,600 sqft

    Property

    Parking
    • Parking features: None, Pad Only (Off Street)
    Features
    • Levels: One
    • Stories: 1
    • Patio & porch: Covered, Deck
    • Pool features: None
    • Fencing: Privacy,Wrought Iron
    Lot
    • Size: 0.26 Acres
    • Dimensions: 75X150
    • Features: Corner Lot, Curbs, Street Gutters, Sidewalks, Streetlights, Fire Hydrant w/in 500'
    • Residential vegetation: Mature Trees
    Details
    • Parcel number: 016120120010

    Construction

    Type & style
    • Home type: SingleFamily
    • Property subtype: Single Family Residence
    Materials
    • Siding, Radiant Barrier
    • Roof: Composition
    Condition
    • Pre-Owned
    • New construction: No
    • Year built: 1908

    Utilities & green energy

    • Electric: CPS
    • Gas: CPS
    • Sewer: SAWS
    • Water: SAWS, Water System
    • Utilities for property: Cable Available, City Garbage service

    Community & HOA

    Community
    • Features: None
    • Security: Smoke Detector(s)
    • Subdivision: Denver Heights
    Location
    • Region: San Antonio

    Financial & listing details

    • Price per square foot: $196/sqft
    • Tax assessed value: $319,990
    • Annual tax amount: $8,118
    • Price range: $310K - $313.5K
    • Date on market: 9/11/2025
    • Cumulative days on market: 81 days
    • Listing terms: Conventional,FHA,VA Loan,Cash
    • Road surface type: Paved

    Price history

    DateEventPrice
    7/17/2023Sold--
    Source: LERA MLS #1683518 Report a problem
    7/17/2023Pending sale$345,000$216/sqft
    Source: LERA MLS #1683518 Report a problem
    6/11/2023Contingent$345,000$216/sqft
    Source: LERA MLS #1683518 Report a problem
    5/18/2023Price change$345,000-1.4%$216/sqft
    Source: LERA MLS #1683518 Report a problem
    5/11/2023Price change$350,000-2.8%$219/sqft
    Source: LERA MLS #1683518 Report a problem
    4/28/2023Listed for sale$360,000+28.6%$225/sqft
    Source: LERA MLS #1683518 Report a problem
    12/31/2019Sold--
    Source: LERA MLS #1401358 Report a problem
    11/9/2019Pending sale$279,900$175/sqft
    Source: Keller Williams City-View #1401358 Report a problem
    11/9/2019Listing removed$2,000+8.1%$1/sqft
    Source: Keller Williams Realty #1411549 Report a problem
    10/13/2019Price change$279,900-1.8%$175/sqft
    Source: Keller Williams Realty #1401358 Report a problem
    10/8/2019Price change$1,850-11.9%$1/sqft
    Source: Keller Williams Realty #1411549 Report a problem
    9/29/2019Price change$284,900-1.6%$178/sqft
    Source: Keller Williams City-View #1401358 Report a problem
    9/14/2019Price change$2,100+133.3%$1/sqft
    Source: Keller Williams City-View #1411549 Report a problem
    9/5/2019Price change$289,500-1.8%$181/sqft
    Source: Keller Williams City-View #1401358 Report a problem
    7/30/2019Listed for sale$294,900+9.3%$184/sqft
    Source: Keller Williams City-View #1401358 Report a problem
    3/16/2018Sold--
    Source: LERA MLS #1292354 Report a problem
    2/10/2018Listed for sale$269,900+440.9%$169/sqft
    Source: CENTURY 21 Davalos & Associates #1292354 Report a problem
    6/20/2017Listing removed$49,900$31/sqft
    Source: Heritage #1243802 Report a problem
    5/19/2017Listed for sale$49,900$31/sqft
    Source: Keller Williams Heritage #1243802 Report a problem
    4/3/2012Listed for rent$900$1/sqft
    Source: GoSection8.com Report a problem

    Public tax history

    YearProperty taxesTax assessment
    2025$7,809 +0%$319,990
    2024$7,808 +49.5%$319,990 +8.8%
    2023$5,223 -35.5%$294,224 -1.6%
    2022$8,103 +23.4%$299,050 +23%
    2021$6,565 $243,160 +3.9%
    2020$6,565 +15%$234,010 +16.2%
    2019$5,710 $201,450 +25.5%
    2018$5,710 +122.8%$160,460 +77.7%
    2017$2,563 -12.2%$90,320 -12.7%
    2016$2,919 +38%$103,420 -0.1%
    2015$2,115 $103,550 +32.5%
    2014$2,115 $78,180 +2.2%
    2013-- $76,500 -2.8%
    2012-- $78,710 -8%
    2011-- $85,540 -11%
    2010-- $96,100 -6.1%
    2008-- $102,380 +47.2%
    2007-- $69,560 -7.5%
    2006-- $75,220 +10.8%
    2005-- $67,900
    2004-- --
    2002-- --
    2001-- --
    2000-- --
    Find assessor info on the county website

    Neighborhood: 78210

    Nearby schools

    GreatSchools rating
    Schools provided by the listing agent
    • Elementary: Smith
    • Middle: Poe
    • High: Highlands
    • District: San Antonio I.S.D.

    Source: LERA MLS. This data may not be complete. We recommend contacting the local school district to confirm school assignments for this home.

    Get a cash offer in 3 minutes
    Find out how much your home could sell for in as little as 3 minutes with a no-obligation cash offer.
    Estimated market value
    $313,500
    Get a cash offer in 3 minutes
    Find out how much your home could sell for in as little as 3 minutes with a no-obligation cash offer.
    Estimated market value
    $313,500