4-bedroom, 3 bath, house-like Noe Valley condo with a layout that is rare to find in San Francisco. An open plan living room, dining room, and updated kitchen create one large great room with hardwood floors, a gas fireplace, and a large, attached patio with panoramic views, great for entertaining. The gourmet kitchen features high ceilings, stainless steel appliances, and quartz countertops and backsplash, and around the corner is an in-unit washer/dryer. At the back of this level front bedrooms share an updated bath. Upstairs are two large ensuite bedrooms, each with their own walk-in closet and private deck with sweeping views. The primary bedroom also boasts a second closet, split-unit AC, soaking tub, glass shower, and a picture window. The secondary bedroom's deck has East Bay views and south-east light. The home showcases sweeping outlooks from both sides of the home, but the downtown-facing side is especially striking, with expansive views of the San Francisco city skyline and Downtown, the Bay, Richmond / Berkeley, and all the way to Tiburon, and a level of privacy that's rare in the city. Large windows and outdoor spaces on both sides bring natural light throughout the year. 1 car plus garage, smart LED lighting throughout. Quiet cul-de-sac, walking distance from 24th Street, Glen Park Canyon, and J-Church. Offers, if any, are due by Monday March 16th at 11:00 am.
Sold for $2,850,000
$2,850,000
548 Duncan St #201, San Francisco, CA 94131
4beds
2,550sqft
Condominium
Built in 1992
-- sqft lot
$3,002,500 Zestimate®
$1,118/sqft
$7,890 Estimated rent
Home value
$3,002,500
$2.70M - $3.33M
$7,890/mo
Zestimate® history
Owner options
List your home for rent
$7,890/mo
Rent Zestimate®
Find your next renter with Zillow Rental Manager. Plus, with online applications, you can quickly screen prospective tenants – for free.
$7,890/mo
Rent Zestimate®
Refinance and save
$18,145/mo
Est. payment
Refinancing to a lower rate could help reduce your monthly payments and save thousands over the life of the loan.
$18,145/mo
Est. payment
Explore your selling options
Work with a Zillow partner agent
Leverage their expertise and Zillow's premium Showcase listings to get your home seen by more buyers.
Get startedList with your own agent
Get your home in front of millions of buyers by listing it on Zillow.
Learn how to do itSell it yourself
Take full control of how buyers see your home on Zillow by listing For Sale by Owner (FSBO).
List your homeWhat's special
Gas fireplaceGourmet kitchenQuiet cul-de-sacSplit-unit acHigh ceilingsStainless steel appliancesGlass shower
Zillow last checked:
Listing updated:
Listed by:
Nina Hatvany DRE #01152226 415-710-6462,
Compass 415-345-3000,
Paul Michael H. Kitchen DRE #01928433 415-652-7285,
Compass
Bought with:
Lynn Finnegan, DRE #01423977
Compass
Source: SFAR,MLS#: 426108349 Originating MLS: San Francisco Association of REALTORS
Originating MLS: San Francisco Association of REALTORSFacts & features
Interior
Bedrooms & bathrooms
- Bedrooms: 4
- Bathrooms: 3
- Full bathrooms: 3
Primary bedroom
- Features: Balcony, Outside Access, Walk-In Closet(s)
- Area: 0
- Dimensions: 0 x 0
Bedroom 1
- Area: 0
- Dimensions: 0 x 0
Bedroom 2
- Area: 0
- Dimensions: 0 x 0
Bedroom 3
- Area: 0
- Dimensions: 0 x 0
Bedroom 4
- Area: 0
- Dimensions: 0 x 0
Primary bathroom
- Features: Double Vanity, Dual Flush Toilet, Jetted Tub, Low-Flow Toilet(s), Shower Stall(s), Window
Bathroom
- Features: Low-Flow Toilet(s), Tub w/Shower Over
Dining room
- Features: Dining/Living Combo, Formal Area, Skylight(s)
- Level: Main
- Area: 0
- Dimensions: 0 x 0
Family room
- Area: 0
- Dimensions: 0 x 0
Kitchen
- Features: Breakfast Area, Quartz Counter, Skylight(s)
- Level: Main
- Area: 0
- Dimensions: 0 x 0
Living room
- Features: Cathedral/Vaulted, Deck Attached, Skylight(s), View
- Level: Main
- Area: 0
- Dimensions: 0 x 0
Heating
- Central, Fireplace(s), Gas, Natural Gas
Cooling
- Room Air, Wall Unit(s), See Remarks
Appliances
- Included: Dishwasher, Disposal, Range Hood, Washer/Dryer Stacked
- Laundry: Ground Floor, Laundry Closet
Features
- Central Vacuum, Cathedral Ceiling(s)
- Flooring: Wood
- Windows: Bay Window(s), Double Pane Windows, Screens
- Basement: None
- Has fireplace: No
- Common walls with other units/homes: No One Above
Interior area
- Total structure area: 2,550
- Total interior livable area: 2,550 sqft
Property
Parking
- Total spaces: 1
- Parking features: Driveway, Attached, Garage Door Opener, Garage Faces Front, Independent, On Site
- Attached garage spaces: 1
- Has uncovered spaces: Yes
Features
- Levels: Two
- Stories: 2
- Entry location: Unit Below
- Patio & porch: Uncovered Deck
- Exterior features: Balcony
- Has spa: Yes
- Spa features: Jetted Tub
- Has view: Yes
- View description: Bay, City, City Lights, Downtown, Garden, Hills, Panoramic, Park/Greenbelt, San Francisco
- Has water view: Yes
- Water view: Bay
Lot
- Size: 2,829 Square Feet
- Features: Cul-De-Sac, Dead End
Details
- Parcel number: 6590076
- Special conditions: Standard
Construction
Type & style
- Home type: Condo
- Architectural style: Contemporary
- Property subtype: Condominium
Materials
- Foundation: Concrete
Condition
- Updated/Remodeled
- New construction: No
- Year built: 1992
Utilities & green energy
- Sewer: Public Sewer
- Water: Public
- Utilities for property: Cable Connected, Internet Available, Natural Gas Connected, Sewer Connected, See Remarks
Green energy
- Energy efficient items: Appliances
Community & HOA
Community
- Security: Carbon Monoxide Detector(s), Security Gate, Smoke Detector(s)
HOA
- Has HOA: Yes
- HOA fee: $200 monthly
- HOA name: 548 Duncan HOA
Location
- Region: San Francisco
- Elevation: 0
Financial & listing details
- Price per square foot: $1,118/sqft
- Tax assessed value: $2,249,100
- Annual tax amount: $27,407
- Date on market: 3/5/2026
- Cumulative days on market: 8 days
- Total actual rent: 0
- Road surface type: Paved Sidewalk, Sidewalk/Curb/Gutter
Price history
| Date | Event | Price |
|---|---|---|
| 3/23/2026 | Sold | $2,850,000+26.7%$1,118/sqft |
Source:  SFAR #426108349 Report a problem SFAR #426108349 Report a problem | ||
| 3/12/2026 | Pending sale | $2,250,000$882/sqft |
Source: SFAR #426108349 Report a problem | ||
| 3/6/2026 | Listed for sale | $2,250,000+2%$882/sqft |
Source: SFAR #426108349 Report a problem | ||
| 10/6/2023 | Sold | $2,205,000-6.2%$865/sqft |
Source: SFAR #423761381 Report a problem | ||
| 9/22/2023 | Pending sale | $2,350,000$922/sqft |
Source: SFAR #423761381 Report a problem | ||
| 9/15/2023 | Contingent | $2,350,000$922/sqft |
Source: SFAR #423761381 Report a problem | ||
| 8/23/2023 | Listed for sale | $2,350,000+113.6%$922/sqft |
Source: SFAR #423761381 Report a problem | ||
| 4/1/2003 | Sold | $1,100,000$431/sqft |
Source: Public Record Report a problem | ||
Public tax history
| Year | Property taxes | Tax assessment |
|---|---|---|
| 2025 | $27,407 +3% | $2,249,100 +2% |
| 2024 | $26,619 +41.6% | $2,205,000 +44% |
| 2023 | $18,800 +2.4% | $1,531,290 +2% |
| 2022 | $18,361 +1.8% | $1,501,266 +2% |
| 2021 | $18,035 -0.4% | $1,471,830 +1% |
| 2020 | $18,115 +3.6% | $1,456,740 +2% |
| 2019 | $17,492 +3.5% | $1,428,178 +2% |
| 2018 | $16,901 +3% | $1,400,176 +2% |
| 2017 | $16,402 +1.6% | $1,372,722 +2% |
| 2016 | $16,139 +1.3% | $1,345,806 +1.5% |
| 2015 | $15,939 +2.7% | $1,325,592 +2% |
| 2014 | $15,518 | $1,299,626 +0.5% |
| 2013 | -- | $1,293,754 +2% |
| 2012 | -- | $1,268,388 +2% |
| 2011 | -- | $1,243,518 +0.8% |
| 2010 | -- | $1,234,228 -0.2% |
| 2009 | -- | $1,237,160 -32% |
| 2008 | -- | $1,819,353 +2% |
| 2007 | -- | $1,783,680 +2% |
| 2006 | -- | $1,748,706 +2% |
| 2005 | -- | $1,714,419 +163.2% |
| 2003 | -- | $651,317 +2% |
| 2002 | -- | $638,550 +2% |
| 2001 | -- | $626,029 +2% |
| 2000 | -- | $613,754 |
Find assessor info on the county website
Neighborhood: Noe Valley
Nearby homes
- $1,323,0823 bd2 ba2.2k sqft548 Duncan St #101, San Francisco, CA 94131Off Market

- $1,997,1003 bd2 ba2.2k sqft548 Duncan St, San Francisco, CA 94131Off Market
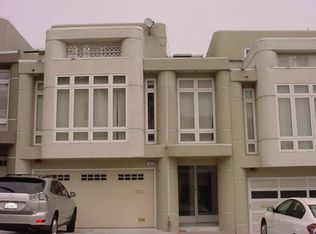
- $4,008,9003 bd4 ba2.8k sqft554 Duncan St, San Francisco, CA 94131Off Market
- $2,025,9003 bd3 ba1.6k sqft542 Duncan St #101, San Francisco, CA 94131Off Market
- $2,724,2004 bd3 ba2.5k sqft542 Duncan St #201, San Francisco, CA 94131Off Market
- $2,200,0002 bd1 ba1.2k sqft560 Duncan St, San Francisco, CA 94131Sold
- $3,015,2005 bd4 ba3.6k sqft536-538 Duncan St, San Francisco, CA 94131Off Market
- $---- bd-- ba-- sqft538 Duncan St, San Francisco, CA 94131Off Market
Nearby schools
GreatSchools rating
- 8/10Alvarado Elementary SchoolGrades: K-5Distance: 0.6 mi
- 2/10Lick (James) Middle SchoolGrades: 6-8Distance: 0.3 mi
- 7/10Academy (The)- SF @McateerGrades: 9-12Distance: 0.9 mi
Get a cash offer in 3 minutes
Find out how much your home could sell for in as little as 3 minutes with a no-obligation cash offer.
Estimated market value
$3,002,500
Get a cash offer in 3 minutes
Find out how much your home could sell for in as little as 3 minutes with a no-obligation cash offer.
Estimated market value
$3,002,500
- California
- San Francisco County
- San Francisco
- 94131
- Noe Valley
- 548 Duncan St Unit 201
Nearby cities
Nearby neighborhoods
Nearby zip codes
Other San Francisco Topics
