Skip main navigation
Under contract
  • Listed by: BayBrook Realty • Frank Magdaleno • Contact: 714-661-7877
    Price increase: $100 (6/19)
    $700,000

    548 E 14th St, Long Beach, CA 90813

    2beds
    758sqft
    : 
    Loading
    Get pre-qualified
    Single Family Residence
    Built in 1912
    2,077 Square Feet Lot
    $697,700 Zestimate®
    $923/sqft
    $-- HOA

    What's special

    Abundant gated parkingCohesive modern finishes throughoutUpdated plumbing fixturesVinyl windowsSubway tile backsplashDesigner gold hardwareQuartz countertops
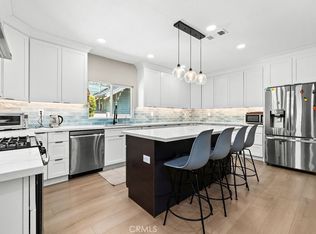
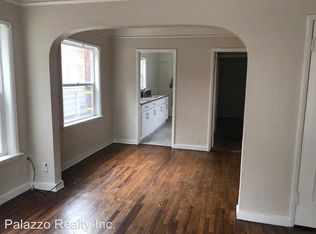
    Revived Craftsman • Renovated • Gated Parking • Open-Concept Living • Located at 548 E 14th Street in Long Beach, this revived single-story Craftsman home blends modern upgrades with preserved classic charm, offering a thoughtfully reimagined layout and extensive improvements throughout. Taken down to the studs and meticulously renovated, the home features 2 bedrooms and 2 bathrooms, highlighted by a spacious primary suite with en-suite bath, creating a comfortable private retreat. The bathrooms showcase stunning floor-to-ceiling Italian marble tile, creating a true designer feel throughout the space. The open-concept floor plan centers around a massive kitchen with large countertop seating overlooking the family room, creating seamless flow for everyday living and entertaining. Designed with both style and functionality in mind, the kitchen features a stainless steel appliance package, quartz countertops, subway tile backsplash, two-tone slim shaker cabinetry, and designer gold hardware. Interior upgrades include designer lighting, updated plumbing fixtures, mirrors, vinyl windows, and cohesive modern finishes throughout. Major improvements include vinyl windows, a full electrical re-wire, and ductless mini-split heating and air conditioning system, and clothes washer & dryer providing modern functionality while maintaining the home’s original character. Outdoor spaces include a large covered front patio and resurfaced rear patio with stone finishes, along with a vinyl privacy fence surrounding the property. The oversized gated concrete driveway provides parking for up to 4 vehicles, a rare feature for the area. A rare opportunity to own a fully renovated Craftsman home with modern systems, private outdoor space, and abundant gated parking in Long Beach.
    45 days
    |
    771
    |
    59
    |

    Zillow last checked:

    Listing updated:

    Listed by:

    Frank Magdaleno DRE #01374770 714-661-7877,

    BayBrook Realty

    Source: CRMLS,MLS#: OC26114886MLS LogoOriginating MLS: California Regional MLS

      Facts & features

      Interior

      Bedrooms & bathrooms
      • Bedrooms: 2
      • Bathrooms: 2
      • Full bathrooms: 2
      • Main level bathrooms: 2
      • Main level bedrooms: 2
      Rooms
      • Room types: Bedroom, Family Room, Kitchen, Laundry, Primary Bathroom, Primary Bedroom
      Primary bedroom
      • Features: Main Level Primary
      Bedroom
      • Features: All Bedrooms Down
      Bedroom
      • Features: Bedroom on Main Level
      Bathroom
      • Features: Quartz Counters, Remodeled, Separate Shower, Upgraded, Walk-In Shower
      Kitchen
      • Features: Kitchen Island, Kitchen/Family Room Combo, Pots & Pan Drawers, Quartz Counters, Remodeled, Self-closing Cabinet Doors, Updated Kitchen
      Heating
      • Ductless, See Remarks, Zoned
      Cooling
      • Ductless, See Remarks, Zoned
      Appliances
      • Included: Dishwasher, Disposal, Gas Oven, Gas Range, Refrigerator, Range Hood, Water Heater, Dryer, Washer
      • Laundry: Laundry Room
      Features
      • Breakfast Bar, Open Floorplan, Quartz Counters, Recessed Lighting, All Bedrooms Down, Bedroom on Main Level, Main Level Primary
      • Flooring: Vinyl
      • Doors: Panel Doors
      • Windows: Double Pane Windows
      • Has fireplace: No
      • Fireplace features: None
      • Common walls with other units/homes: No Common Walls
      Interior area
      • Total interior livable area: 758 sqft

      Property

      Parking
      • Total spaces: 4
      • Parking features: Concrete, Driveway Level, Driveway, Gated
      • Uncovered spaces: 4
      Features
      • Levels: One
      • Stories: 1
      • Entry location: 1
      • Patio & porch: Rear Porch, Covered, Front Porch, Tile
      • Pool features: None
      • Fencing: New Condition,Vinyl
      • Has view: Yes
      • View description: None
      Lot
      • Size: 2,077 Square Feet
      • Features: Level, Near Public Transit, Street Level
      Details
      • Parcel number: 7269029010
      • Special conditions: Standard

      Construction

      Type & style
      • Home type: SingleFamily
      • Architectural style: Craftsman
      • Property subtype: Single Family Residence
      Condition
      • Updated/Remodeled,Turnkey
      • New construction: No
      • Year built: 1912

      Utilities & green energy

      • Sewer: Public Sewer
      • Water: Public

      Community & HOA

      Community
      • Features: Curbs, Sidewalks
      • Security: Carbon Monoxide Detector(s), Smoke Detector(s)
      • Subdivision: Poly High (Ph)
      Location
      • Region: Long Beach

      Financial & listing details

      • Price per square foot: $923/sqft
      • Tax assessed value: $21,260
      • Annual tax amount: $4,985
      • Date on market: 5/27/2026
      • Cumulative days on market: 45 days
      • Listing terms: Cash to New Loan
      • Inclusions: Stainless steel refrigerator, stove/oven, dishwasher, and range hood. Also included is the clothes washer & dryer

        Estimated market value

        $697,700

        $663,000 - $733,000

        $2,640/mo

        Price history

        DateEventPrice
        6/19/2026Contingent$700,000+0%$923/sqft
        Source: CRMLS #OC26114886 Report a problem
        5/27/2026Listed for sale$699,900+86.6%$923/sqft
        Source: CRMLS #OC26114886 Report a problem
        5/28/2025Sold$375,000-6.2%$495/sqft
        Source: CRMLS #OC25072474 Report a problem
        5/2/2025Contingent$399,900$528/sqft
        Source: CRMLS #OC25072474 Report a problem
        4/3/2025Listed for sale$399,900$528/sqft
        Source: CRMLS #OC25072474 Report a problem

        Public tax history

        YearProperty taxesTax assessment
        2025$4,985 +763.8%$21,260 +2%
        2024$577 +2.3%$20,845 +2%
        2023$564 +4.8%$20,438 +2%
        2022$538 +3.7%$20,039 +2%
        2021$519 +0.3%$19,647 +1%
        2020$518 $19,446 +2%
        2019$518 +11.4%$19,066 +2%
        2018$465 $18,693 +2%
        2017$465 +1.2%$18,328 +2%
        2016$459 +7%$17,969 +1.5%
        2015$430 +1.4%$17,700 +2%
        2014$424 $17,354 +2.4%
        2012-- $16,939 +2%
        2011-- $16,608 +0.8%
        2010-- $16,484 -0.2%
        2009-- $16,524 +2%
        2008-- $16,201 +2%
        2007-- $15,884 +2%
        2006-- $15,573
        2005-- $15,573 +4%
        2004-- $14,971 +1.9%
        2003-- $14,697 +2%
        2002-- $14,410 +4%
        2000-- $13,851
        Find assessor info on the county website

        Monthly payment

        Est. payment

        Payment breakdown

        Explore the cost of this home by adjusting the details. Changes won't be saved.
        All calculations are estimates and provided by Zillow, Inc. for informational purposes only. Actual amounts may vary.
        HOA fees may include property taxes on listings classified as Co-Ops. Contact the listing agent and/or owner for fee details.
        Mortgage interest rates are dependent on a number of factors, including credit score, down payment, and repayment length. Interest rate data provided by Zillow Group Marketplace, Inc. as of 1/1/1970 from various mortgage lenders with which we have lead or other similar arrangements; the Estimated Payment is an average of those rates.
        See how much you could borrow to make a competitive offer.

        Climate risks

        Neighborhood: Poly High District

        Getting around

        92 / 100
        Walker's Paradise
        69 / 100
        Good Transit
        66 / 100
        Bikeable

        Nearby schools

        GreatSchools rating

        A local agent can set up tours, give advice and negotiate with sellers.

        Browse local experts

        Similar homes

          1. Local buyer's agents are ready to help