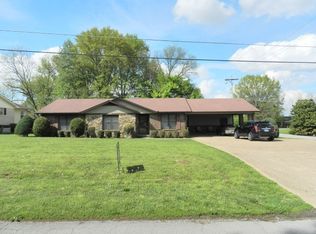
Charming brick & stone ranch on a corner lot with tons of updates and extras! This well-maintained 3BR/2BA home features a 2-car attached carport, a 21x13 screened rear porch, and a 17x13 wired workshop/detached garage with roll-up & walk-in doors, built-in workbench, and storage. Inside, enjoy no carpet, solid wood doors/trim, and cellular shades throughout. Spacious great room with brick fireplace (previously fitted for gas logs), formal dining, foyer, and galley-style eat-in kitchen with all appliances. Large laundry room offers tile floors, pantry, coat/storage closet, and hanging space. Generously sized bedrooms with ceiling fans. Hall bath includes double vanity and oversized linen closet with wood shelving. 3-yr-old American Standard HVAC & water heater. Pull-down attic storage, gutters, and security lighting complete the package! Home sits on a 0.43 acre lot located 1 mile from Dyer City Park, David Robinson Park, which offers a wide array of amenities including picnic facilities, a playground, walking trails, ball fields, tennis courts, a large gazebo, cornhole and volleyball courts, disc golf, and Wi-Fi.
Sold for $224,000
$224,000
548 E College St, Dyer, TN 38330
3beds
1,695sqft
Single Family Residence
Built in 1988
0.43 Acres Lot
$220,400 Zestimate®
$132/sqft
$1,551 Estimated rent
Home value
$220,400
$161,000 - $300,000
$1,551/mo
Zestimate® history
Owner options
List your home for rent
$1,551/mo
Rent Zestimate®
Find your next renter with Zillow Rental Manager. Plus, with online applications, you can quickly screen prospective tenants – for free.
$1,551/mo
Rent Zestimate®
Refinance and save
$1,469/mo
Est. payment
Refinancing to a lower rate could help reduce your monthly payments and save thousands over the life of the loan.
$1,469/mo
Est. payment
Explore your selling options
Work with a Zillow partner agent
Leverage their expertise and Zillow's premium Showcase listings to get your home seen by more buyers.
Get startedList with your own agent
Get your home in front of millions of buyers by listing it on Zillow.
Learn how to do itSell it yourself
Take full control of how buyers see your home on Zillow by listing For Sale by Owner (FSBO).
List your homeWhat's special
Brick and stone ranchSpacious great roomLarge laundry roomGenerously sized bedroomsGalley-style eat-in kitchenScreened rear porchCorner lot
Zillow last checked:
Listing updated:
Listed by:
Amy McLemore,
Total Realty Source
Bought with:
Lisa Ballinger, 331923
Total Realty Source
Source: CWTAR,MLS#: 2503510
Facts & features
Interior
Bedrooms & bathrooms
- Bedrooms: 3
- Bathrooms: 2
- Full bathrooms: 2
- Main level bathrooms: 2
- Main level bedrooms: 3
Primary bedroom
- Level: Main
- Area: 168
- Dimensions: 14.0 x 12.0
Bedroom
- Level: Main
- Area: 224
- Dimensions: 16.0 x 14.0
Bedroom
- Level: Main
- Area: 182
- Dimensions: 14.0 x 13.0
Primary bathroom
- Level: Main
- Area: 40
- Dimensions: 8.0 x 5.0
Bathroom
- Level: Main
- Area: 77
- Dimensions: 11.0 x 7.0
Foyer
- Level: Main
- Area: 45
- Dimensions: 9.0 x 5.0
Great room
- Level: Main
- Area: 304
- Dimensions: 19.0 x 16.0
Kitchen
- Level: Main
- Area: 160
- Dimensions: 16.0 x 10.0
Laundry
- Level: Main
- Area: 91
- Dimensions: 13.0 x 7.0
Heating
- Central, Fireplace(s), Forced Air
Cooling
- Ceiling Fan(s), Central Air, Electric
Appliances
- Included: Dishwasher, Electric Cooktop, Electric Range, Refrigerator
- Laundry: Electric Dryer Hookup, Laundry Room, Main Level, Washer Hookup, Other
Features
- Blown/Textured Ceilings, Ceiling Fan(s), Double Vanity, Eat-in Kitchen, Entrance Foyer, Fiber Glass Shower, Laminate Counters, Pantry, Master Downstairs, Tub Shower Combo, Walk-In Closet(s)
- Flooring: Ceramic Tile, Engineered Hardwood, Luxury Vinyl, Vinyl
- Windows: Double Pane Windows, Wood Frames
- Has basement: No
- Has fireplace: Yes
- Fireplace features: Gas, Great Room, Masonry, Raised Hearth
Interior area
- Total interior livable area: 1,695 sqft
Property
Parking
- Total spaces: 5
- Parking features: Attached Carport, Covered, Driveway, Garage Faces Front, On Site, Open, Side By Side, Storage
- Carport spaces: 2
- Uncovered spaces: 3
Accessibility
- Accessibility features: Visitable
Features
- Levels: One
- Patio & porch: Covered, Rear Porch, Screened
- Exterior features: Rain Gutters
- Fencing: None
- Has view: Yes
- View description: Pasture
Lot
- Size: 0.43 Acres
- Dimensions: 136 x 130.2
- Features: Corner Lot, Level
Details
- Additional structures: Workshop
- Parcel number: 048P B 018.00
- Zoning description: Residential Single Family
- Special conditions: Standard
Construction
Type & style
- Home type: SingleFamily
- Architectural style: Ranch
- Property subtype: Single Family Residence
Materials
- Brick, Stone, Vinyl Siding
- Foundation: Slab
Condition
- false
- New construction: No
- Year built: 1988
Utilities & green energy
- Electric: 200+ Amp Service
- Sewer: Public Sewer
- Water: Public
- Utilities for property: Cable Available, Fiber Optic Available, Natural Gas Connected, Phone Available, Sewer Connected, Water Connected
Community & HOA
Community
- Security: Carbon Monoxide Detector(s), Smoke Detector(s)
- Subdivision: Other
HOA
- Has HOA: No
Location
- Region: Dyer
Financial & listing details
- Price per square foot: $132/sqft
- Annual tax amount: $1,499
- Date on market: 7/29/2025
- Listing terms: Cash,Conventional,FHA,USDA Loan,VA Loan
- Road surface type: Asphalt
Price history
| Date | Event | Price |
|---|---|---|
| 10/15/2025 | Sold | $224,000+4.2%$132/sqft |
Source:  CWTAR #2503510 Report a problem CWTAR #2503510 Report a problem | ||
| 7/30/2025 | Pending sale | $215,000$127/sqft |
Source: CWTAR #2503510 Report a problem | ||
| 7/29/2025 | Listed for sale | $215,000$127/sqft |
Source: CWTAR #2503510 Report a problem | ||
Public tax history
Tax history is unavailable.
Neighborhood: 38330
Nearby homes
- $224,0003 bd2 ba1.6k sqft548 College St, Dyer, TN 38330Sold
- $143,800-- bd1 ba1.9k sqft540 College St, Dyer, TN 38330Off Market
- $103,600-- bd0 ba1.3k sqft564 College St, Dyer, TN 38330Off Market
- $129,600-- bd1 ba1.8k sqft534 E College St, Dyer, TN 38330Off Market
- $123,600-- bd1 ba1.5k sqft543 E College St, Dyer, TN 38330Off Market
- $132,500-- bd1 ba1.4k sqft124 New Hope Rd, Dyer, TN 38330Off Market
- $142,3003 bd2 ba1.2k sqft570 College St, Dyer, TN 38330Off Market
- $61,700-- bd0 ba1k sqft526 College St, Dyer, TN 38330Off Market
Nearby schools
GreatSchools rating
- 6/10Dyer Elementary SchoolGrades: PK-8Distance: 0.6 mi
- 8/10Gibson County High SchoolGrades: 9-12Distance: 3.5 mi
Schools provided by the listing agent
- District: Gibson County Special District
Source: CWTAR. This data may not be complete. We recommend contacting the local school district to confirm school assignments for this home.


Get pre-qualified for a loan
At Zillow Home Loans, we can pre-qualify you in as little as 5 minutes with no impact to your credit score.An equal housing lender. NMLS #10287.
- Tennessee
- Gibson County
- Dyer
- 38330
- 548 E College St
