Timeless Tudor in Crescent Park! A truly exceptional opportunity in the most sought-after location in Palo Alto. This timeless Tudor, designed by renowned architect Charles K. Sumner, sits on an expansive 15,188 sq ft lot, an increasingly rare find in the area. The property has been home to only three families, including notable figures such as IBM legend Reynold Johnson and a MedTech CEO behind a historic acquisition adding a rich layer of Silicon Valley history to its undeniable charm.
The main residence is complemented by an 843 sqft 2-car garage with an attached apartment, a 389 sqft cottage, and a beautifully landscaped, wedding-worthy garden and backyard retreat. Ideally located on one of Palo Alto's most beautiful streets, this home is just minutes from the nationally top-ranked Duveneck Elementary and a short stroll to Rinconada Library, the community pool, Childrens Theatre, arts center, tennis courts, and Eleanor Pardee Park. Enjoy easy biking distance to Stanford University and quick access to Hwy 101. With a rare lot size, updated interior, and endless potential, this is a once-in-a-generation opportunity to own a legacy home in Crescent Park.
Sold for $6,800,000
$6,800,000
548 E Crescent Dr, Palo Alto, CA 94301
4beds
3,987sqft
Single Family Residence, Residential
Built in 1928
0.35 Acres Lot
$6,987,200 Zestimate®
$1,706/sqft
$5,661 Estimated rent
Home value
$6,987,200
$5.94M - $8.24M
$5,661/mo
Zestimate® history
Owner options
List your home for rent
$5,661/mo
Rent Zestimate®
Find your next renter with Zillow Rental Manager. Plus, with online applications, you can quickly screen prospective tenants – for free.
$5,661/mo
Rent Zestimate®
Refinance and save
$43,126/mo
Est. payment
Refinancing to a lower rate could help reduce your monthly payments and save thousands over the life of the loan.
$43,126/mo
Est. payment
Explore your selling options
Work with a Zillow partner agent
Leverage their expertise and Zillow's premium Showcase listings to get your home seen by more buyers.
Get startedList with your own agent
Get your home in front of millions of buyers by listing it on Zillow.
Learn how to do itSell it yourself
Take full control of how buyers see your home on Zillow by listing For Sale by Owner (FSBO).
List your homeWhat's special
Zillow last checked:
Listing updated:
Listed by:
Maggie Ma 02117367 650-709-5588,
Keller Williams Palo Alto 650-454-8500
Bought with:
RECIP, 00000000
Out of Area Office
Source: MLSListings Inc,MLS#: ML82009514
Facts & features
Interior
Bedrooms & bathrooms
- Bedrooms: 4
- Bathrooms: 6
- Full bathrooms: 5
- 1/2 bathrooms: 1
Rooms
- Room types: Basement, Loft, Office, Workshop
Bedroom
- Features: GroundFloorBedroom, WalkinCloset
Bathroom
- Features: FullonGroundFloor, HalfonGroundFloor
Dining room
- Features: BreakfastNook, FormalDiningRoom
Family room
- Features: SeparateFamilyRoom
Kitchen
- Features: Pantry
Heating
- Central Forced Air Gas
Cooling
- None
Appliances
- Included: Gas Cooktop, Dishwasher, Microwave, Electric Oven, Refrigerator
- Laundry: Gas Dryer Hookup, Inside
Features
- Open Beam Ceiling
- Flooring: Hardwood
- Basement: Unfinished
- Number of fireplaces: 3
- Fireplace features: Family Room, Living Room, Other Location
Interior area
- Total structure area: 3,987
- Total interior livable area: 3,987 sqft
Property
Parking
- Total spaces: 2
- Parking features: Detached, Garage Door Opener
- Garage spaces: 2
Features
- Stories: 2
- Fencing: Wood
- Has view: Yes
- View description: Garden/Greenbelt
Lot
- Size: 0.35 Acres
- Features: Flag Lot
Details
- Additional structures: Garage, Outbuilding
- Parcel number: 00310006
- Zoning: R1929
- Special conditions: Standard
Construction
Type & style
- Home type: SingleFamily
- Architectural style: Tudor
- Property subtype: Single Family Residence, Residential
Materials
- Foundation: Concrete Perimeter, Crawl Space
- Roof: Wood
Condition
- New construction: No
- Year built: 1928
Utilities & green energy
- Gas: PublicUtilities
- Sewer: Public Sewer
- Water: Public
- Utilities for property: Public Utilities, Water Public
Community & HOA
Location
- Region: Palo Alto
Financial & listing details
- Price per square foot: $1,706/sqft
- Tax assessed value: $4,941,426
- Annual tax amount: $60,403
- Date on market: 7/18/2025
- Listing agreement: ExclusiveRightToSell
Price history
| Date | Event | Price |
|---|---|---|
| 7/25/2025 | Sold | $6,800,000-4.9%$1,706/sqft |
Source:  MLSListings Inc #ML82009514 Report a problem MLSListings Inc #ML82009514 Report a problem | ||
| 7/18/2025 | Pending sale | $7,150,000+101.7%$1,793/sqft |
Source: MLSListings Inc #ML82009514 Report a problem | ||
| 1/21/2005 | Sold | $3,545,000$889/sqft |
Source: Public Record Report a problem | ||
Public tax history
| Year | Property taxes | Tax assessment |
|---|---|---|
| 2025 | $60,403 +4.3% | $4,941,426 +2% |
| 2024 | $57,909 +1.5% | $4,844,537 +2% |
| 2023 | $57,062 +1.2% | $4,749,547 +2% |
| 2022 | $56,411 +2% | $4,656,419 +2% |
| 2021 | $55,302 +2.1% | $4,565,117 +1% |
| 2020 | $54,144 | $4,518,309 +2% |
| 2019 | $54,144 +4% | $4,429,716 +2% |
| 2018 | $52,063 | $4,342,860 +2% |
| 2017 | $52,063 +1.8% | $4,257,707 +2% |
| 2016 | $51,152 +3.7% | $4,174,224 +1.5% |
| 2015 | $49,341 +1.9% | $4,111,524 +2% |
| 2014 | $48,441 | $4,030,986 +0.5% |
| 2013 | -- | $4,012,769 +5.8% |
| 2012 | -- | $3,791,000 +14% |
| 2011 | -- | $3,326,000 -13.1% |
| 2010 | -- | $3,828,126 -0.2% |
| 2009 | -- | $3,837,221 +2% |
| 2008 | -- | $3,761,982 +2% |
| 2007 | -- | $3,688,218 +2% |
| 2006 | -- | $3,615,900 +1676.1% |
| 2005 | -- | $203,587 +2% |
| 2004 | -- | $199,596 +1.9% |
| 2003 | -- | $195,939 +2% |
| 2002 | -- | $192,098 +2% |
| 2001 | -- | $188,332 |
Find assessor info on the county website
Neighborhood: Crescent Park
Nearby homes
- $5,867,0005 bd4 ba3.7k sqft566 E Crescent Dr, Palo Alto, CA 94301Off Market

- $9,725,7004 bd4 ba5.7k sqft530 E Crescent Dr, Palo Alto, CA 94301Off Market

- $6,992,8004 bd3 ba4k sqft576 E Crescent Dr, Palo Alto, CA 94301Off Market
- $---- bd-- ba-- sqft543 Center Dr #543, Palo Alto, CA 94301Off Market
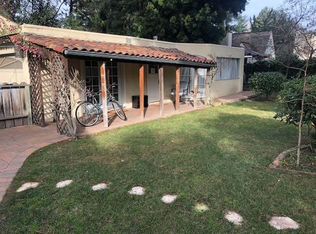
- $6,239,8004 bd3 ba2.8k sqft543 Center Dr, Palo Alto, CA 94301Off Market
- $4,203,8004 bd3 ba3.2k sqft555 Center Dr, Palo Alto, CA 94301Off Market
- $7,003,7004 bd4 ba3.5k sqft531 Center Dr, Palo Alto, CA 94301Off Market
- $9,215,7005 bd5 ba5.1k sqft557 E Crescent Dr, Palo Alto, CA 94301Off Market
Nearby schools
GreatSchools rating
- 9/10Duveneck Elementary SchoolGrades: K-5Distance: 0.6 mi
- 9/10Frank S. Greene Jr. MiddleGrades: 6-8Distance: 1.3 mi
- 10/10Palo Alto High SchoolGrades: 9-12Distance: 1.6 mi
Schools provided by the listing agent
- Elementary: DuveneckElementary
- Middle: DavidStarrJordanMiddle_1
- High: PaloAltoHigh
- District: PaloAltoUnified
Source: MLSListings Inc. This data may not be complete. We recommend contacting the local school district to confirm school assignments for this home.
Get a cash offer in 3 minutes
Find out how much your home could sell for in as little as 3 minutes with a no-obligation cash offer.
Estimated market value
$6,987,200
Get a cash offer in 3 minutes
Find out how much your home could sell for in as little as 3 minutes with a no-obligation cash offer.
Estimated market value
$6,987,200
- California
- Santa Clara County
- Palo Alto
- 94301
- Crescent Park
- 548 E Crescent Dr
Nearby cities
Nearby neighborhoods
Nearby zip codes
Other Palo Alto Topics
