Skip main navigation
Off market
  • $1,897,400

    548 Eagle Watch Ln, Osprey, FL 34229

    4beds
    4,681sqft
    Single Family Residence
    Built in 2004
    0.77 Acres Lot
    $1,897,400 Zestimate®
    $405/sqft
    $7,521 Estimated rent

    Home value

    $1,897,400

    $1.73M - $2.09M

    $7,521/mo

    Zestimate® history
    Loading
    Loading...

    Owner options

    List your home for rent

    $7,521/mo

    Rent Zestimate®

    Find your next renter with Zillow Rental Manager. Plus, with online applications, you can quickly screen prospective tenants – for free.

    Learn more

    $7,521/mo

    Rent Zestimate®

    Refinance and save

    $12,329/mo

    Est. payment

    Refinancing to a lower rate could help reduce your monthly payments and save thousands over the life of the loan.

    See today's rates

    $12,329/mo

    Est. payment

    Explore your selling options

    Work with a Zillow partner agent

    Leverage their expertise and Zillow's premium Showcase listings to get your home seen by more buyers.

    Get started

    List with your own agent

    Get your home in front of millions of buyers by listing it on Zillow.

    Learn how to do it

    Sell it yourself

    Take full control of how buyers see your home on Zillow by listing For Sale by Owner (FSBO).

    List your home

    What's special

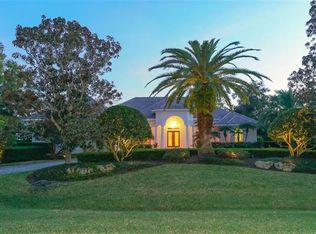
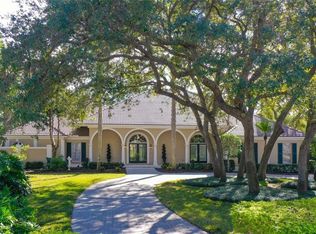
    From the moment you see this 4 bedroom, 3.5 bath home you will be enchanted. Custom-built by Baron Construction, it is situated on a large lot that is just over three quarters of an acre. On a corner of a cul-de-sac, it is ideally positioned to provide privacy. Step through the gorgeous double front doors, and you will find a home that is the perfect combination of elegance and comfort. The French birch wood floors give the entire space a honeyed warm glow. The formal living room features a fireplace and opens to the screened lanai, extending the room to the outdoors. With a spit floor plan there is so much room to use in a number of ways. This is a home suited for entertaining, it has a formal dining room, open kitchen with dinette area and breakfast bar and aquarium windows to bring in the light and sunshine. This area is a chef's dream come true, equipped with everything needed to create amazing meals, including a butlers' pantry/bar, and a cook's desk where you can plan your menus and parties. The master suite is spacious and opens to the lanai. With a huge luxurious bathroom and sitting area, this is the perfect place to retreat and recharge after a long day on the course or at the beach. Outside the brand new and pool and surrounds features a grill/bar area and plenty of space to dine or just sit and relax, surrounded by the beauty of the tropics. With 12 inch crown moldings, tray ceilings, custom wood coffered ceilings, full hurricane protection, an oversized 3 car garage, and so much more, you truly must see this home to appreciate all it features and has to offer. Mandatory membership in The Oaks Club gives you access to everything you need to live the ultimate country club lifestyle: two incredible 18-hole golf courses, a top tier tennis program with 12 HAR-TRU courts (4 lighted), WellFit, a state-of-the-art fitness center, three on-site restaurants, croquet and bocce and a robust program of social activities.

    This property is off market, which means it's not currently listed for sale or rent on Zillow. This may be different from what's available on other websites or public sources.
    Originating MLS: Sarasota - Manatee

    Facts & features

    Interior

    Bedrooms & bathrooms
    • Bedrooms: 4
    • Bathrooms: 4
    • Full bathrooms: 3
    • 1/2 bathrooms: 1
    Heating
    • Heat pump, Electric
    Cooling
    • Central
    Appliances
    • Included: Dishwasher, Dryer, Garbage disposal, Microwave, Refrigerator
    Features
    • Ceiling Fans(s), Eating Space In Kitchen, High Ceiling(s), Master Bedroom Downstairs, Split Bedroom, Built in Features, Tray Ceiling(s)
    • Flooring: Hardwood
    • Has fireplace: Yes
    Interior area
    • Structure area source: Public Records
    • Total interior livable area: 4,681 sqft

    Property

    Parking
    • Total spaces: 3
    • Parking features: Garage - Attached
    Features
    • Levels: One
    • Patio & porch: Covered, Enclosed
    • Exterior features: Stucco
    • Pool features: Gunite, Heated, In Ground, Screen Enclosure, Lighting
    • Has spa: Yes
    • Spa features: Heated, In Ground
    Lot
    • Size: 0.77 Acres
    • Features: Corner Lot, Street Private, Cul-de-sac
    • Residential vegetation: Mature Landscaping, Trees/Landscaped, Oak Trees
    Details
    • Parcel number: 0141060019
    • Zoning: RE1

    Construction

    Type & style
    • Home type: SingleFamily
    • Architectural style: Ranch, Traditional, Florida, Custom
    • Property subtype: Single Family Residence
    Materials
    • masonry
    • Foundation: Concrete
    • Roof: Tile
    Condition
    • Completed
    • Year built: 2004
    Details
    • Builder name: Baron Construction

    Utilities & green energy

    • Sewer: Public Sewer
    • Water: Public
    • Utilities for property: Electricity Connected, Sewer Connected, Public, Underground Utilities, Cable Connected

    Community & HOA

    Community
    • Subdivision: OAKS 2 PH 2
    HOA
    • Has HOA: Yes
    • HOA fee: $133 monthly
    Location
    • Region: Osprey

    Financial & listing details

    • Price per square foot: $405/sqft
    • Tax assessed value: $1,584,700
    • Annual tax amount: $17,846
    • Listing terms: Cash, Conventional
    • Ownership: Fee Simple

    Price history

    DateEventPrice
    5/11/2021Listing removed--
    Source: Stellar MLS #A4483236 Report a problem
    2/3/2021Sold$1,345,000-3.9%$287/sqft
    Source: Public Record Report a problem
    12/7/2020Pending sale$1,400,000$299/sqft
    Source: COLDWELL BANKER REALTY #A4483236 Report a problem
    11/10/2020Listed for sale$1,400,000+317.9%$299/sqft
    Source: COLDWELL BANKER REALTY #A4483236 Report a problem
    5/29/2002Sold$335,000$72/sqft
    Source: Public Record Report a problem
    11/1/2001Sold$335,000$72/sqft
    Source: Public Record Report a problem

    Public tax history

    YearProperty taxesTax assessment
    2025$17,846 +3.6%$1,481,828 +2.9%
    2024$17,232 +2.9%$1,440,066 +3%
    2023$16,739 +2.5%$1,398,122 +3%
    2022$16,331 +76%$1,357,400 +83.9%
    2021$9,277 -0.5%$738,225 +1.4%
    2020$9,326 +3%$728,033 +2.3%
    2019$9,051 $711,665 +1.9%
    2018$9,051 +1.9%$698,395 +2.1%
    2017$8,878 -1.6%$684,030 -12.5%
    2016$9,024 $781,400 -6.1%
    2015$9,024 +0.3%$832,600 +28%
    2014$8,994 0%$650,270
    2013$8,994 +2.7%$650,270 +1.7%
    2012$8,759 -20.1%$639,400 -21.8%
    2011$10,967 -10.9%$818,100 -8.5%
    2010$12,309 +0.1%$894,100 -7.1%
    2009$12,301 $962,762 +0.1%
    2008$12,301 -4.1%$961,800 -2.5%
    2007$12,828 $986,800 -2.3%
    2006-- $1,010,224 +3%
    2005-- $980,800 +243.7%
    2004$4,261 +8.4%$285,400 +12.1%
    2003$3,932 +44%$254,500 +42.3%
    2002$2,730 +12.4%$178,800 +6.8%
    2001$2,430 +31.9%$167,400 +33.9%
    2000$1,843 $125,000
    Find assessor info on the county website

    Neighborhood: 34229

    Nearby schools

    GreatSchools rating
    Schools provided by the listing agent
    • Elementary: Laurel Nokomis Elementary
    • Middle: Sarasota Middle
    • High: Venice Senior High

    Source: The MLS. This data may not be complete. We recommend contacting the local school district to confirm school assignments for this home.

    Get a cash offer in 3 minutes
    Find out how much your home could sell for in as little as 3 minutes with a no-obligation cash offer.
    Estimated market value
    $1,897,400
    Get a cash offer in 3 minutes
    Find out how much your home could sell for in as little as 3 minutes with a no-obligation cash offer.
    Estimated market value
    $1,897,400