Home sweet home! This beautiful 4 level end unit has all you could want. Front of the house backs to open space, enjoying the serene spring. As you enter from the attached garage, a foyer, laundry, entryway and storage are great spaces to utilize for busy living. 2 year young carpet, fresh and lush, on all 3 top levels, updated light fixtures and crown + picture molding give your home an elevated feel. Main level brings a cozy gas fireplace, stunning custom curtains that convey, living/lounge room, dining area and sunny kitchen with gas range cooking + desk space. Living area also opens to a 8' by 17' deck, perfect for enjoying drinks with friends or early morning coffee. Third floor brings you to two bedrooms and two full baths, housing the primary suite. Top floor is the third bedroom with a closet, a private quiet retreat. Visitor parking is always readily available in the neighborhood! Dual zone HVAC makes every level comfortable in any season. Front spring to late autumn, the neighborhood flaunts manicured grass and beautiful seasonal flowers. The neighborhood is equipped with walkways, making it a pleasure to take an evening stroll or an early morning run no matter the season. Walk to Dutch's daughter for dinner or brunch, and this location is super close to major commuter routes (less than 5 mins to 270 and less than 15 to the MARC train).
Sold for $420,000
$420,000
548 Eisenhower Dr, Frederick, MD 21703
3beds
2,081sqft
Townhouse
Built in 2001
2,506 Square Feet Lot
$417,800 Zestimate®
$202/sqft
$2,558 Estimated rent
Home value
$417,800
$389,000 - $447,000
$2,558/mo
Zestimate® history
Owner options
List your home for rent
$2,558/mo
Rent Zestimate®
Find your next renter with Zillow Rental Manager. Plus, with online applications, you can quickly screen prospective tenants – for free.
$2,558/mo
Rent Zestimate®
Refinance and save
$2,766/mo
Est. payment
Refinancing to a lower rate could help reduce your monthly payments and save thousands over the life of the loan.
$2,766/mo
Est. payment
Explore your selling options
Work with a Zillow partner agent
Leverage their expertise and Zillow's premium Showcase listings to get your home seen by more buyers.
Get startedList with your own agent
Get your home in front of millions of buyers by listing it on Zillow.
Learn how to do itSell it yourself
Take full control of how buyers see your home on Zillow by listing For Sale by Owner (FSBO).
List your homeWhat's special
Gas fireplaceBeautiful seasonal flowersDesk spaceCustom curtainsBacks to open spaceEnd unitThird bedroom
Zillow last checked:
Listing updated:
Listed by:
Mary Neubauer 301-525-6274,
Charis Realty Group
Bought with:
Laura Livengood, 5005505
AB & Co Realtors, Inc.
Source: Bright MLS,MLS#: MDFR2062268
Facts & features
Interior
Bedrooms & bathrooms
- Bedrooms: 3
- Bathrooms: 3
- Full bathrooms: 2
- 1/2 bathrooms: 1
Rooms
- Room types: Living Room, Dining Room, Primary Bedroom, Bedroom 2, Bedroom 3, Kitchen, Foyer, Laundry, Primary Bathroom, Full Bath, Half Bath
Primary bedroom
- Features: Flooring - Carpet, Walk-In Closet(s), Crown Molding
- Level: Upper
Bedroom 2
- Level: Upper
Bedroom 3
- Features: Flooring - Carpet, Walk-In Closet(s)
- Level: Upper
Primary bathroom
- Features: Bathroom - Tub Shower
- Level: Upper
Dining room
- Features: Living/Dining Room Combo, Crown Molding
- Level: Main
Foyer
- Level: Lower
Other
- Features: Flooring - Vinyl, Bathroom - Tub Shower
- Level: Upper
Half bath
- Level: Lower
Kitchen
- Features: Eat-in Kitchen, Kitchen - Gas Cooking
- Level: Main
Laundry
- Level: Lower
Living room
- Features: Fireplace - Gas, Crown Molding
- Level: Main
Heating
- Forced Air, Natural Gas
Cooling
- Central Air, Electric
Appliances
- Included: Microwave, Dishwasher, Disposal, Dryer, Refrigerator, Stainless Steel Appliance(s), Washer, Water Heater, Oven/Range - Gas, Gas Water Heater
- Laundry: Lower Level, Has Laundry, Dryer In Unit, Washer In Unit, Laundry Room
Features
- Bathroom - Tub Shower, Ceiling Fan(s), Combination Dining/Living, Crown Molding, Dining Area, Primary Bath(s), Walk-In Closet(s), Dry Wall
- Flooring: Carpet
- Windows: Window Treatments
- Has basement: No
- Number of fireplaces: 1
- Fireplace features: Glass Doors, Gas/Propane
Interior area
- Total structure area: 2,081
- Total interior livable area: 2,081 sqft
- Finished area above ground: 2,081
- Finished area below ground: 0
Property
Parking
- Total spaces: 2
- Parking features: Garage Faces Rear, Inside Entrance, Paved, Attached, Driveway, Parking Lot
- Attached garage spaces: 1
- Uncovered spaces: 1
Accessibility
- Accessibility features: None
Features
- Levels: Four
- Stories: 4
- Patio & porch: Deck
- Exterior features: Sidewalks
- Pool features: None
Lot
- Size: 2,506 Square Feet
Details
- Additional structures: Above Grade, Below Grade
- Parcel number: 1102231212
- Zoning: PND
- Special conditions: Standard
Construction
Type & style
- Home type: Townhouse
- Architectural style: Colonial
- Property subtype: Townhouse
Materials
- Vinyl Siding
- Foundation: Slab
Condition
- New construction: No
- Year built: 2001
Utilities & green energy
- Sewer: Public Sewer
- Water: Public
Community & HOA
Community
- Subdivision: Overlook
HOA
- Has HOA: Yes
- Services included: Trash, Snow Removal, Common Area Maintenance
- HOA fee: $172 quarterly
- HOA name: CLAGETT ENTERPRISES
Location
- Region: Frederick
- Municipality: Frederick City
Financial & listing details
- Price per square foot: $202/sqft
- Tax assessed value: $307,900
- Annual tax amount: $5,272
- Date on market: 4/12/2025
- Listing agreement: Exclusive Right To Sell
- Listing terms: FHA,Cash,Conventional,VA Loan
- Inclusions: All Light Fixtures, Custom Curtains, All Appliances
- Ownership: Fee Simple
Price history
| Date | Event | Price |
|---|---|---|
| 5/16/2025 | Sold | $420,000+2.4%$202/sqft |
Source:  Bright MLS #MDFR2062268 Report a problem Bright MLS #MDFR2062268 Report a problem | ||
| 4/20/2025 | Contingent | $410,000$197/sqft |
Source: Bright MLS #MDFR2062268 Report a problem | ||
| 4/12/2025 | Listed for sale | $410,000+19.2%$197/sqft |
Source: Bright MLS #MDFR2062268 Report a problem | ||
| 11/18/2022 | Sold | $344,000$165/sqft |
Source: Bright MLS #MDFR2026970 Report a problem | ||
| 10/14/2022 | Pending sale | $344,000$165/sqft |
Source:  RE/MAX International #MDFR2026970 Report a problem RE/MAX International #MDFR2026970 Report a problem | ||
| 10/14/2022 | Contingent | $344,000$165/sqft |
Source: Bright MLS #MDFR2026970 Report a problem | ||
| 10/12/2022 | Listed for sale | $344,000+9.2%$165/sqft |
Source: Bright MLS #MDFR2026970 Report a problem | ||
| 5/11/2006 | Sold | $315,000+98.1%$151/sqft |
Source: Public Record Report a problem | ||
| 6/15/2001 | Sold | $159,000$76/sqft |
Source: Public Record Report a problem | ||
Public tax history
| Year | Property taxes | Tax assessment |
|---|---|---|
| 2025 | $5,708 -95.2% | $307,900 +8.1% |
| 2024 | $119,672 +2441.1% | $284,933 +8.8% |
| 2023 | $4,709 +10% | $261,967 +9.6% |
| 2022 | $4,281 +4% | $239,000 +4.1% |
| 2021 | $4,116 +4.7% | $229,567 |
| 2020 | $3,931 +4.5% | -- |
| 2019 | $3,761 +2.8% | $210,700 +2.7% |
| 2018 | $3,659 +48.2% | $205,133 -2.6% |
| 2017 | $2,469 -33.6% | $210,700 +8.6% |
| 2016 | $3,717 | $194,000 |
| 2015 | $3,717 | $194,000 |
| 2014 | $3,717 | $194,000 -3.3% |
| 2013 | -- | $200,600 |
| 2012 | -- | $200,600 |
| 2011 | -- | $200,600 -29.6% |
| 2010 | -- | $284,950 +4.7% |
| 2009 | -- | $272,100 +5% |
| 2008 | -- | $259,250 +5.2% |
| 2007 | -- | $246,400 +15.5% |
| 2006 | -- | $213,250 +18.4% |
| 2005 | -- | $180,100 +22.6% |
| 2004 | -- | $146,950 +6.2% |
| 2003 | -- | $138,386 +6.6% |
| 2002 | -- | $129,823 +7.1% |
| 2001 | -- | $121,260 |
Find assessor info on the county website
Neighborhood: 21703
Nearby homes
- $358,7004 bd2 ba1.6k sqft546 Eisenhower Dr #A, Frederick, MD 21703Off Market

- $380,7003 bd3 ba1.6k sqft546 Eisenhower Dr, Frederick, MD 21703Off Market
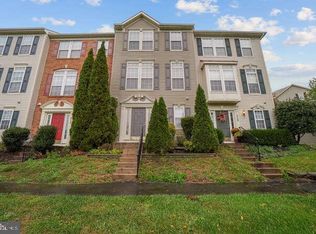
- $371,300-- bd2 ba1.6k sqft542 Eisenhower Dr, Frederick, MD 21703Off Market
- $379,9003 bd3 ba1.6k sqft544 Eisenhower Dr, Frederick, MD 21703Off Market
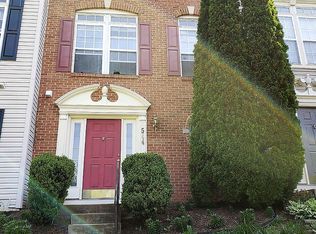
- $385,0003 bd3 ba1.7k sqft550 Eisenhower Dr, Frederick, MD 21703Off Market
- $374,800-- bd3 ba1.6k sqft552 Eisenhower Dr, Frederick, MD 21703Off Market
- $379,500-- bd3 ba1.6k sqft540 Eisenhower Dr, Frederick, MD 21703Off Market
- $355,0002 bd3 ba1.6k sqft554 Eisenhower Dr, Frederick, MD 21703Sold
Nearby schools
GreatSchools rating
- 6/10Orchard Grove Elementary SchoolGrades: PK-5Distance: 0.9 mi
- 5/10Crestwood Middle SchoolGrades: 6-8Distance: 1.3 mi
- 4/10Frederick High SchoolGrades: 9-12Distance: 1 mi
Schools provided by the listing agent
- District: Frederick County Public Schools
Source: Bright MLS. This data may not be complete. We recommend contacting the local school district to confirm school assignments for this home.
Get a cash offer in 3 minutes
Find out how much your home could sell for in as little as 3 minutes with a no-obligation cash offer.
Estimated market value
$417,800
Get a cash offer in 3 minutes
Find out how much your home could sell for in as little as 3 minutes with a no-obligation cash offer.
Estimated market value
$417,800
- Maryland
- Frederick County
- Frederick
- 21703
- 548 Eisenhower Dr
Nearby cities
Nearby zip codes
Other Frederick Topics
