Skip main navigation
Sold for $400,000
  • $400,000

    548 Fox Chase Dr., Conway, SC 29527

    3beds
    1,646sqft
    Single Family Residence
    Built in 2016
    1.06 Acres Lot
    $394,500 Zestimate®
    $243/sqft
    $2,033 Estimated rent

    Home value

    $394,500

    $367,000 - $422,000

    $2,033/mo

    Zestimate® history
    Loading
    Loading...

    Owner options

    List your home for rent

    $2,033/mo

    Rent Zestimate®

    Find your next renter with Zillow Rental Manager. Plus, with online applications, you can quickly screen prospective tenants – for free.

    Learn more

    $2,033/mo

    Rent Zestimate®

    Refinance and save

    $2,225/mo

    Est. payment

    Refinancing to a lower rate could help reduce your monthly payments and save thousands over the life of the loan.

    See today's rates

    $2,225/mo

    Est. payment

    Explore your selling options

    Work with a Zillow partner agent

    Leverage their expertise and Zillow's premium Showcase listings to get your home seen by more buyers.

    Get started

    List with your own agent

    Get your home in front of millions of buyers by listing it on Zillow.

    Learn how to do it

    Sell it yourself

    Take full control of how buyers see your home on Zillow by listing For Sale by Owner (FSBO).

    List your home

    What's special

    Beautiful covered front porchOpen concept layoutHardwood floorsClassic wainscotingMajestic mature treesExpansive yardElegant chair rail
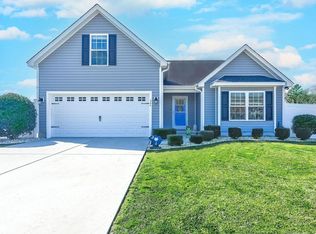
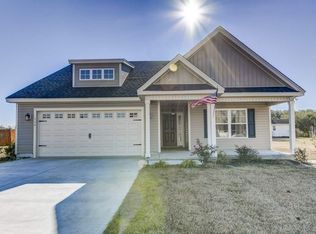
    Step into a home brimming with character and nestled with beautiful mature trees! This gorgeous 3-bedroom, 2-bathroom single-level home offers a unique blend of timeless appeal and modern comforts, all set on a sprawling lot of just over an acre. From the moment you arrive, the beautiful covered front porch beckons, inviting you to relax and enjoy the serene surroundings shaded by majestic, mature trees – the perfect spot for morning coffee or evening conversations. Inside, discover an inviting open concept layout that creates a bright and airy flow between the living, dining, and custom kitchen area. Hardwood floors extend throughout the entire home, adding warmth and easy maintenance. Elegant chair rail and classic wainscoting enhance the character-filled ambiance, lending a touch of sophistication to the living space. This thoughtfully designed home features three comfortable bedrooms and two well-appointed bathrooms, providing ample space for family and guests. Wait until you see the walk in closets. Beyond the main dwelling, a significant bonus awaits: a detached storage building, complete with electricity and insulated. This versatile space offers incredible potential as a workshop, studio, home gym, or simply for storage. Imagine the possibilities with over an acre of land to call your own – plenty of room for gardening, outdoor entertaining, or simply enjoying the peace and privacy of your expansive yard. This home wasn't just built; it was crafted with character, offering a unique and welcoming retreat from the everyday. Don't miss the opportunity to own this special property!

    Zillow last checked:

    Listing updated:

    Listed by:

    Renee K Young Cell:513-635-4018,

    Realty ONE Group DocksideNorth

    Bought with:

    Julie M Mazzaferro, 123212

    Realty ONE Group DocksideNorth

    Source: CCAR,MLS#: 2513568MLS LogoOriginating MLS: Coastal Carolinas Association of Realtors

    Facts & features

    Interior

    Bedrooms & bathrooms
    • Bedrooms: 3
    • Bathrooms: 2
    • Full bathrooms: 2
    Dining room
    • Features: Living/Dining Room
    Kitchen
    • Features: Kitchen Island, Stainless Steel Appliances
    Living room
    • Features: Ceiling Fan(s)
    Heating
    • Central, Electric
    Cooling
    • Central Air
    Appliances
    • Included: Dishwasher, Microwave, Range, Refrigerator, Dryer, Washer
    • Laundry: Washer Hookup
    Features
    • Split Bedrooms, Kitchen Island, Stainless Steel Appliances
    • Flooring: Luxury Vinyl, Luxury VinylPlank, Tile
    Interior area
    • Total structure area: 2,183
    • Total interior livable area: 1,646 sqft

    Property

    Parking
    • Total spaces: 4
    • Parking features: Attached, Two Car Garage, Garage, Garage Door Opener
    • Attached garage spaces: 2
    Features
    • Levels: One
    • Stories: 1
    • Patio & porch: Front Porch, Patio
    • Exterior features: Patio, Storage
    Lot
    • Size: 1.06 Acres
    • Features: Irregular Lot, Outside City Limits
    Details
    • Additional parcels included: ,
    • Parcel number: 37806040014
    • Zoning: FA
    • Special conditions: None

    Construction

    Type & style
    • Home type: SingleFamily
    • Architectural style: Ranch
    • Property subtype: Single Family Residence
    Materials
    • Vinyl Siding, Wood Frame
    • Foundation: Slab
    Condition
    • Resale
    • Year built: 2016

    Utilities & green energy

    • Water: Public
    • Utilities for property: Cable Available, Electricity Available, Phone Available, Sewer Available, Underground Utilities, Water Available

    Community & neighborhood

    Security
    • Security features: Smoke Detector(s)
    Location
    • Region: Conway
    • Subdivision: Fairfield Acres

    HOA & financial

    HOA
    • Has HOA: No

    Other

    Other facts
    • Listing terms: Cash,Conventional,FHA,VA Loan

    Price history

    DateEventPrice
    7/9/2025Sold$400,000+1.3%$243/sqft
    Source: CCAR #2513568 Report a problem
    6/13/2025Contingent$395,000$240/sqft
    Source: CCAR #2513568 Report a problem
    6/1/2025Listed for sale$395,000+100.5%$240/sqft
    Source: CCAR #2513568 Report a problem
    7/31/2019Sold$197,000-3.9%$120/sqft
    Source: CCAR #1911597 Report a problem
    7/1/2019Pending sale$204,900$124/sqft
    Source: CENTURY 21 McAlpine Associates #1911597 Report a problem
    5/24/2019Listed for sale$204,900+1949%$124/sqft
    Source: Century 21 McAlpine Associates #1911597 Report a problem
    4/12/2016Sold$10,000$6/sqft
    Source: Public Record Report a problem

    Public tax history

    YearProperty taxesTax assessment
    2024$785 $239,339 +15%
    2023-- $208,121 +2.9%
    2022$666 $202,240
    2021$666 -11.1%--
    2020$748 --
    2019-- --
    2018$1,818 $8,340 0%
    2017-- $8,342 +473.7%
    2016-- $1,454 -42.9%
    2015-- $2,546 +35.8%
    2014$314 $1,875
    2013-- --
    2012-- --
    2010-- $1,710 +36.4%
    2009-- $1,254
    2008-- $1,254
    2007-- $1,254

    Find assessor info on the county website

    Neighborhood: 29527

    Nearby schools

    GreatSchools rating
    Schools provided by the listing agent
    • Elementary: Pee Dee Elementary School
    • Middle: Whittemore Park Middle School
    • High: Conway High School

    Source: CCAR. This data may not be complete. We recommend contacting the local school district to confirm school assignments for this home.

    Get pre-qualified for a loan
    At Zillow Home Loans, we can pre-qualify you in as little as 5 minutes with no impact to your credit score.

    An equal housing lender. NMLS #10287.

    Sell for more on Zillow
    Get a Zillow Showcase℠ listing at no additional cost and you could sell for .
    $394,500
    2% more
    +$7,890
    With Zillow Showcase(estimated)
    $402,390