Skip main navigation
Closed
  • $356,900

    548 Frederick Xing, Roanoke, IN 46783

    3beds
    2,981sqft
    Single Family Residence
    Built in 1994
    -- sqft lot
    $358,300 Zestimate®
    $--/sqft
    $2,440 Estimated rent

    Home value

    $358,300

    Estimated sales range

    Not available

    $2,440/mo

    Zestimate® history
    Loading
    Loading...

    Owner options

    List your home for rent

    $2,440/mo

    Rent Zestimate®

    Find your next renter with Zillow Rental Manager. Plus, with online applications, you can quickly screen prospective tenants – for free.

    Learn more

    $2,440/mo

    Rent Zestimate®

    Refinance and save

    $2,206/mo

    Est. payment

    Refinancing to a lower rate could help reduce your monthly payments and save thousands over the life of the loan.

    See today's rates

    $2,206/mo

    Est. payment

    Explore your selling options

    Work with a Zillow partner agent

    Leverage their expertise and Zillow's premium Showcase listings to get your home seen by more buyers.

    Get started

    List with your own agent

    Get your home in front of millions of buyers by listing it on Zillow.

    Learn how to do it

    Sell it yourself

    Take full control of how buyers see your home on Zillow by listing For Sale by Owner (FSBO).

    List your home

    What's special

    Quiet cul-de-sacFreshly painted woodworkRich stained cabinetryGorgeous hardwood flooring throughoutBright open floor plan
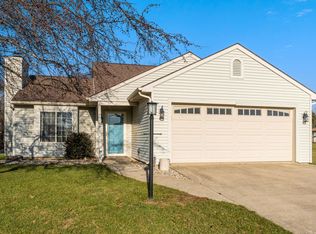
    This beautiful ranch home is perfectly situated on a quiet cul-de-sac in the heart of Roanoke, Indiana—a charming small town with great local amenities and an easy commute to Fort Wayne. Offering 1,600 square feet on the main level and an additional 1,600 square feet in the fully finished walkout basement, this home delivers both space and functionality with a bright, open floor plan that feels welcoming from the moment you walk in. The main level features gorgeous hardwood flooring throughout, (minus 1 bedroom) freshly painted woodwork, and rich stained cabinetry that give the home a classic, timeless feel. The kitchen includes a gas stove and all appliances, making it completely move-in ready. The open layout flows effortlessly into the dining and living areas, creating a light and bright space ideal for everyday living or entertaining. Both bathrooms have been tastefully updated with ceramic tile and modern fixtures and built ins. The finished basement adds incredible versatility, with epoxy-coated floors, stained woodwork, and ample space for entertaining, hobbies, or creating a home gym or theater. There’s even potential to add a fourth bedroom, offering flexibility to fit your lifestyle. Outside, the fully fenced backyard provides privacy and space to relax, with a walk down to a cozy fire pit area perfect for cool evenings. The home is located on a quiet cul-de-sac lot, adding to the sense of peace and seclusion. Additional highlights include a new roof in 2017 river rock in the landscape bed around the entire home and all appliances—kitchen and laundry along with water softener—remaining with the home. Enjoy the best of both worlds: small-town charm and community in Roanoke, with the convenience of being just minutes from all that Fort Wayne has to offer. Seller will provide a 1 year Home Warranty with a good offer. Don't forget about the beautiful apple and cherry trees in the front yard! Home does NOT have a Homestead Exemption. Once one is in place these taxes will nearly be cut in half.

    Zillow last checked:

    Listing updated:

    Listed by:

    Justin M Walborn 260-413-9105,

    Mike Thomas Assoc., Inc

    Bought with:

    J. Kyle Ness, RB14027275

    Ness Bros. Realtors & Auctione

    Source: IRMLS,MLS#: 202613188MLS Logo

    Facts & features

    Interior

    Bedrooms & bathrooms
    • Bedrooms: 3
    • Bathrooms: 3
    • Full bathrooms: 2
    • 1/2 bathrooms: 1
    • Main level bedrooms: 3
    Bedroom 1
    • Level: Main
    Bedroom 2
    • Level: Main
    Family room
    • Level: Basement
    • Area: 429
    • Dimensions: 33 x 13
    Kitchen
    • Level: Main
    • Area: 160
    • Dimensions: 16 x 10
    Living room
    • Level: Main
    • Area: 340
    • Dimensions: 20 x 17
    Heating
    • Natural Gas, Forced Air
    Cooling
    • Central Air
    Appliances
    • Included: Gas Water Heater
    Features
    • Basement: Walk-Out Access,Finished
    • Number of fireplaces: 1
    • Fireplace features: Living Room
    Interior area
    • Total structure area: 3,202
    • Total interior livable area: 2,981 sqft
    • Finished area above ground: 1,612
    • Finished area below ground: 1,369

    Property

    Parking
    • Total spaces: 2
    • Parking features: Attached, Concrete
    • Attached garage spaces: 2
    • Has uncovered spaces: Yes
    Features
    • Levels: One
    • Stories: 1
    Lot
    • Dimensions: 71 x 200 x 186 x
    • Features: Level, City/Town/Suburb
    Details
    • Additional structures: Shed
    • Parcel number: 360122100067.300007
    • Zoning: R1

    Construction

    Type & style
    • Home type: SingleFamily
    • Architectural style: Ranch
    • Property subtype: Single Family Residence
    Materials
    • Vinyl Siding
    • Roof: Asphalt
    Condition
    • New construction: No
    • Year built: 1994

    Utilities & green energy

    • Sewer: City
    • Water: City

    Community & neighborhood

    Location
    • Region: Roanoke
    • Subdivision: Roanoke Village

    HOA & financial

    HOA
    • Has HOA: Yes
    • HOA fee: $70 annually

    Other

    Other facts
    • Listing terms: Cash,Conventional,VA Loan

    Price history

    DateEventPrice
    5/21/2026Sold$356,900+2%
    Source: IRMLS #202613188 Report a problem
    4/20/2026Pending sale$349,900
    Source: IRMLS #202613188 Report a problem
    4/15/2026Listed for sale$349,900-5.4%
    Source: IRMLS #202613188 Report a problem
    1/1/2026Listing removed$369,900
    Source: IRMLS #202539274 Report a problem
    11/12/2025Price change$369,900-3.9%
    Source: IRMLS #202539274 Report a problem
    10/21/2025Price change$384,900-3.8%
    Source: IRMLS #202539274 Report a problem
    9/28/2025Listed for sale$399,900+122.2%
    Source: IRMLS #202539274 Report a problem
    4/17/2016Listing removed$180,000$60/sqft
    Source: Coldwell Banker Roth Wehrly Graber #201613739 Report a problem
    4/4/2016Listed for sale$180,000$60/sqft
    Source: Coldwell Banker Roth Wehrly Graber #201613739 Report a problem

    Public tax history

    YearProperty taxesTax assessment
    2025$7,052 +10.1%$396,100 +12.4%
    2024$6,406 +15.7%$352,500 +10.1%
    2023$5,536 +9.1%$320,200 +15.7%
    2022$5,076 +7.6%$276,700 +9.1%
    2021$4,716 +4.5%$253,600 +7.6%
    2020$4,512 +4.2%$235,600 +4.5%
    2019$4,328 +5.8%$225,400 +6.1%
    2017$4,090 +107.2%$212,400 +3.9%
    2016$1,974 +6.3%$204,500 +10.1%
    2014$1,857 -3.7%$185,700 -3.7%
    2013$1,929 +3.3%$192,900 +3.3%
    2012$1,867 -0.1%$186,700 -0.1%
    2011$1,868 $186,800
    2010$1,868 -4.9%$186,800 -4.9%
    2009$1,964 -55.1%$196,400 -6.2%
    2007$4,371 +5%$209,400 +11%
    2006$4,164 $188,600 +7.3%
    2005-- $175,800

    Find assessor info on the county website

    Neighborhood: 46783

    Nearby schools

    GreatSchools rating
    Schools provided by the listing agent
    • Elementary: Roanoke
    • Middle: Crestview
    • High: Huntington North
    • District: Huntington County Community

    Source: IRMLS. This data may not be complete. We recommend contacting the local school district to confirm school assignments for this home.

    Get pre-qualified for a loan
    At Zillow Home Loans, we can pre-qualify you in as little as 5 minutes with no impact to your credit score.

    An equal housing lender. NMLS #10287.

    Sell for more on Zillow
    Get a Zillow Showcase℠ listing at no additional cost and you could sell for .
    $358,300
    2% more
    +$7,166
    With Zillow Showcase(estimated)
    $365,466