Discover this charming 3-bedroom townhouse nestled in an established suburban community near Boston. The inviting living room features a cozy fireplace, perfect for relaxing evenings. The dining room is ideal for gatherings with family and friends and a patio just outside for extended enjoyment. This home also offers 2 full bathrooms and 1 half bath, ensuring convenience for all. Enjoy easy access to major routes, public transportation, and nearby conservation land. With shopping and dining options just moments away, this townhouse combines comfort with a prime location. This community offers a host of amenities, including a swimming pool, tennis courts, a club room, a playground, an exercise room, and electric car chargers. Embrace suburban living with the perfect blend of tranquility and accessibility in this well-appointed residence. If public schools are a priority, the Acton school system is rated as one of the top school systems in the state.
Sold for $506,000
$506,000
548 Great Elm Way #548, Village Of Nagog Woods, MA 01718
3beds
1,620sqft
Condominium, Townhouse
Built in 1973
-- sqft lot
$-- Zestimate®
$312/sqft
$-- Estimated rent
Home value
Not available
Estimated sales range
Not available
Not available
Zestimate® history
Owner options
List your home for rent
Find your next renter with Zillow Rental Manager. Plus, with online applications, you can quickly screen prospective tenants – for free.
Refinance and save
$3,814/mo
Est. payment
Refinancing to a lower rate could help reduce your monthly payments and save thousands over the life of the loan.
$3,814/mo
Est. payment
Explore your selling options
Work with a Zillow partner agent
Leverage their expertise and Zillow's premium Showcase listings to get your home seen by more buyers.
Get startedList with your own agent
Get your home in front of millions of buyers by listing it on Zillow.
Learn how to do itSell it yourself
Take full control of how buyers see your home on Zillow by listing For Sale by Owner (FSBO).
List your homeWhat's special
Zillow last checked:
Listing updated:
Listed by:
Anne Hincks 617-733-2634,
Keller Williams Realty Boston Northwest 978-369-5775
Bought with:
Elena Beldiya Petrov
Keller Williams Realty Boston Northwest
Source: MLS PIN,MLS#: 73308304
Facts & features
Interior
Bedrooms & bathrooms
- Bedrooms: 3
- Bathrooms: 3
- Full bathrooms: 2
- 1/2 bathrooms: 1
Primary bedroom
- Features: Bathroom - Full, Cathedral Ceiling(s), Flooring - Wall to Wall Carpet
- Level: Second
- Area: 216
- Dimensions: 18 x 12
Bedroom 2
- Features: Flooring - Wall to Wall Carpet
- Level: Second
- Area: 168
- Dimensions: 14 x 12
Bedroom 3
- Features: Flooring - Wall to Wall Carpet
- Level: Second
- Area: 156
- Dimensions: 13 x 12
Primary bathroom
- Features: Yes
Bathroom 1
- Features: Bathroom - Half, Flooring - Stone/Ceramic Tile
- Level: First
- Area: 30
- Dimensions: 6 x 5
Bathroom 2
- Features: Bathroom - 3/4, Flooring - Stone/Ceramic Tile
- Level: Second
- Area: 80
- Dimensions: 10 x 8
Bathroom 3
- Features: Bathroom - Full, Closet - Linen, Flooring - Stone/Ceramic Tile
- Level: Second
- Area: 54
- Dimensions: 9 x 6
Dining room
- Features: Flooring - Laminate, Flooring - Wood, Lighting - Pendant
- Level: First
- Area: 153
- Dimensions: 17 x 9
Kitchen
- Features: Flooring - Stone/Ceramic Tile, Countertops - Upgraded, Exterior Access, Slider
- Level: Main,First
- Area: 153
- Dimensions: 17 x 9
Living room
- Features: Flooring - Laminate, Exterior Access, Slider
- Level: First
- Area: 360
- Dimensions: 20 x 18
Heating
- Forced Air, Natural Gas
Cooling
- Central Air
Appliances
- Included: Range, Dishwasher, Microwave, Refrigerator, Washer, Dryer
- Laundry: Laundry Closet, Flooring - Stone/Ceramic Tile, Main Level, Electric Dryer Hookup, Washer Hookup, First Floor, In Unit
Features
- Closet, Entrance Foyer
- Flooring: Tile, Carpet, Laminate, Flooring - Stone/Ceramic Tile
- Windows: Insulated Windows, Screens
- Basement: None
- Number of fireplaces: 1
- Fireplace features: Living Room
Interior area
- Total structure area: 1,620
- Total interior livable area: 1,620 sqft
Property
Parking
- Total spaces: 2
- Parking features: Off Street, Deeded, Common
- Uncovered spaces: 2
Features
- Entry location: Unit Placement(Street,Walkout)
- Patio & porch: Patio
- Exterior features: Patio, Garden, Screens, Rain Gutters, Professional Landscaping
- Pool features: Association, In Ground
- Waterfront features: 1 to 2 Mile To Beach, Beach Ownership(Public)
Details
- Parcel number: 305947
- Zoning: Res
Construction
Type & style
- Home type: Townhouse
- Property subtype: Condominium, Townhouse
Materials
- Frame
- Roof: Shingle
Condition
- Year built: 1973
Utilities & green energy
- Electric: 100 Amp Service
- Sewer: Private Sewer
- Water: Public
- Utilities for property: for Electric Range, for Electric Dryer, Washer Hookup
Green energy
- Energy efficient items: Thermostat
Community & HOA
Community
- Features: Public Transportation, Shopping, Pool, Tennis Court(s), Park, Walk/Jog Trails, Golf, Conservation Area, Highway Access, Public School
HOA
- Amenities included: Pool, Tennis Court(s), Playground, Recreation Facilities, Fitness Center, Clubroom, Garden Area
- Services included: Insurance, Maintenance Structure, Road Maintenance, Maintenance Grounds, Snow Removal, Trash, Reserve Funds
- HOA fee: $657 monthly
Location
- Region: Village Of Nagog Woods
Financial & listing details
- Price per square foot: $312/sqft
- Tax assessed value: $385,600
- Annual tax amount: $6,428
- Date on market: 1/8/2026
- Listing terms: Contract
Price history
| Date | Event | Price |
|---|---|---|
| 12/18/2024 | Sold | $506,000+2.2%$312/sqft |
Source: MLS PIN #73308304 Report a problem | ||
| 11/4/2024 | Contingent | $495,000$306/sqft |
Source: MLS PIN #73308304 Report a problem | ||
| 10/31/2024 | Listed for sale | $495,000$306/sqft |
Source: MLS PIN #73308304 Report a problem | ||
Public tax history
Tax history is unavailable.
Neighborhood: 01718
Nearby homes
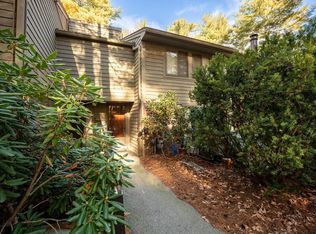
- $515,0003 bd3 ba1.5k sqft546 Great Elm Way UNIT 546, Village Of Nagog Woods, MA 01718Sold
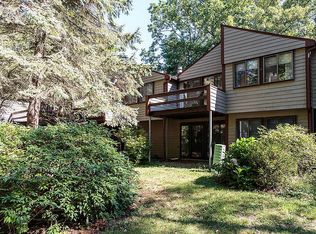
- $495,7003 bd3 ba1.6k sqft574 Great Elm Way, Acton, MA 01718Off Market
- $383,8002 bd1 ba1.1k sqft541 Old Stone Brk, Acton, MA 01718Off Market
- $499,2003 bd2 ba1.6k sqft542 Old Stone Brk, Acton, MA 01718Off Market

- $478,1003 bd2 ba1.5k sqft543 Old Stone Brk, Acton, MA 01718Off Market
- $486,9003 bd2 ba1.5k sqft544 Great Elm Way, Acton, MA 01718Off Market
- $386,0002 bd1 ba1.1k sqft545 Great Elm Way, Acton, MA 01718Off Market
- $523,8003 bd2 ba1.5k sqft546 Great Elm Way, Acton, MA 01718Off Market
Nearby schools
GreatSchools rating
- 9/10Luther Conant SchoolGrades: K-6Distance: 3.1 mi
- 10/10Raymond J Grey Junior High SchoolGrades: 7-8Distance: 3.4 mi
- 9/10Acton-Boxborough Regional High SchoolGrades: 9-12Distance: 3.2 mi
Schools provided by the listing agent
- Middle: Rj Grey Jr. Hs
- High: Ab Reg Hs
Source: MLS PIN. This data may not be complete. We recommend contacting the local school district to confirm school assignments for this home.


Get pre-qualified for a loan
At Zillow Home Loans, we can pre-qualify you in as little as 5 minutes with no impact to your credit score.An equal housing lender. NMLS #10287.
- Massachusetts
- Middlesex County
- Acton
- 01718
- 548 Great Elm Way Unit 548
Nearby cities
Nearby zip codes
Other Acton Topics
