Skip main navigation
Off market
  • $820,200

    548 Greengate St, Corona, CA 92879

    3beds
    1,725sqft
    SingleFamily
    Built in 1965
    8,712 Square Feet Lot
    $820,200 Zestimate®
    $475/sqft
    $3,656 Estimated rent

    Home value

    $820,200

    $779,000 - $861,000

    $3,656/mo

    Zestimate® history
    Loading
    Loading...

    Owner options

    List your home for rent

    $3,656/mo

    Rent Zestimate®

    Find your next renter with Zillow Rental Manager. Plus, with online applications, you can quickly screen prospective tenants – for free.

    Learn more

    $3,656/mo

    Rent Zestimate®

    Refinance and save

    $5,171/mo

    Est. payment

    Refinancing to a lower rate could help reduce your monthly payments and save thousands over the life of the loan.

    See today's rates

    $5,171/mo

    Est. payment

    Explore your selling options

    Work with a Zillow partner agent

    Leverage their expertise and Zillow's premium Showcase listings to get your home seen by more buyers.

    Get started

    List with your own agent

    Get your home in front of millions of buyers by listing it on Zillow.

    Learn how to do it

    Sell it yourself

    Take full control of how buyers see your home on Zillow by listing For Sale by Owner (FSBO).

    List your home

    What's special

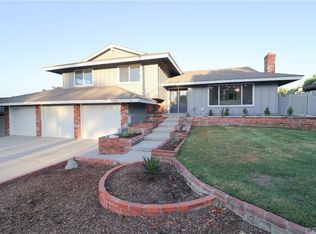
    Highly upgraded home with no expense spared in Nice Neighborhood! Everything is done, you just have to move in! Around $300,000 worth of upgrades were completed! Extra large stamped concrete driveway with room for your RV~Custom Pool/Spa with new salt water equipment, 32 Color LED Light System, Swim Up Table, Fire Bowls and Waterfalls~Stone Firepit, Alumawood Patio Cover w/Built in BBQ/Bar & Prep Station~20K in Tropical Plants landscape~Drip systems~Turf Grass~Vinyl Dual Pane Windows/Sliders~LED Lighting in and out~Newer Roof~Replaced Sewer line from house to street~Extra outlets throughout~New Air Conditioning/Furnace system with ducting, attic insulation and vents~Ecobee 4 Wifi Thermostat~Quiet Cool Whole House Fan~Vinyl Fencing~Upgraded Gas Meter~Tankless Water Heater~Garage has Epoxy Flooring, Attic Ladder & Drywall~Vinyl "Wood" Flooring~Newer Carpet~Crown Molding, Baseboards, Interior Wood Doors and Shutters~Whirl-Pool Jet Bathtub, Stone Tile in bathroom showers and floors~Stone countertops in Bathrooms and Kitchen, Custom Cabinets~TV Mounts~Stainless Steel Appliances~Boston Acoustic Home Theater Speakers~Stone Fireplace~Fresh Paint and much more... Back and Front Yard remodel with some major house components completed in 2018. You have to see this home!!

    This property is off market, which means it's not currently listed for sale or rent on Zillow. This may be different from what's available on other websites or public sources.

    Facts & features

    Interior

    Bedrooms & bathrooms
    • Bedrooms: 3
    • Bathrooms: 2
    • Full bathrooms: 2
    Heating
    • Forced air
    Cooling
    • Central
    Appliances
    • Included: Dishwasher, Microwave, Range / Oven
    • Laundry: Gas Dryer Hookup, Washer Hookup, In Garage, Gas & Electric Dryer Hookup
    Features
    • Recessed Lighting, Stone Counters, Block Walls, Ceiling Fan(s), Crown Molding, Storage
    • Flooring: Tile, Carpet, Linoleum / Vinyl
    • Doors: Panel Doors, Sliding Doors
    • Windows: Shutters, Screens, Drapes
    • Has fireplace: Yes
    • Common walls with other units/homes: No Common Walls
    Interior area
    • Total interior livable area: 1,725 sqft

    Property

    Parking
    • Total spaces: 6
    • Parking features: Garage - Attached
    Accessibility
    • Accessibility features: No Interior Steps
    Features
    • Levels: One
    • Pool features: Infinity, Salt Water
    • Spa features: In Ground, Private, Heated
    • Fencing: Excellent Condition, Good Condition, Stucco Wall, Vinyl, New Condition
    Lot
    • Size: 8,712 sqft
    • Features: Back Yard, Front Yard, Sprinklers In Rear, Level with Street, Landscaped, Yard, Sprinklers In Front, Sprinklers Drip System, 0-1 Unit/Acre
    Details
    • Parcel number: 111110006
    • Special conditions: Standard

    Construction

    Type & style
    • Home type: SingleFamily
    • Architectural style: Ranch
    Materials
    • wood frame
    • Roof: Composition
    Condition
    • Turnkey, Updated/Remodeled
    • Year built: 1965

    Utilities & green energy

    • Sewer: Public Sewer
    • Water: Public
    • Utilities for property: Water Connected, Phone Available, Sewer Connected, Electricity Connected

    Community & neighborhood

    Location
    • Region: Corona

    Other

    Other facts
    • CommonWalls: No Common Walls
    • ConstructionMaterials: Stucco, Drywall Walls
    • EatingArea: Family Kitchen, Area, Breakfast Counter / Bar, In Kitchen
    • PropertyType: Residential
    • StateOrProvince: CA
    • YearBuiltSource: Assessor
    • ParkingFeatures: Garage, Direct Garage Access, Driveway, Garage Door Opener, Private, Oversized, Side by Side, Concrete
    • StandardStatus: Pending
    • CommunityFeatures: Sidewalks, Suburban, Curbs, Street Lights
    • CountyOrParish: Riverside
    • LotFeatures: Back Yard, Front Yard, Sprinklers In Rear, Level with Street, Landscaped, Yard, Sprinklers In Front, Sprinklers Drip System, 0-1 Unit/Acre
    • SpecialListingConditions: Standard
    • StreetSuffix: Street
    • PoolFeatures: Infinity, Salt Water
    • RoomType: Main Floor Bedroom, All Bedrooms Down, Master Bedroom, See Remarks, Entry, Main Floor Master Bedroom, Kitchen, Laundry
    • SpaFeatures: In Ground, Private, Heated
    • InteriorFeatures: Recessed Lighting, Stone Counters, Block Walls, Ceiling Fan(s), Crown Molding, Storage
    • PropertyCondition: Turnkey, Updated/Remodeled
    • WindowFeatures: Shutters, Screens, Drapes
    • Appliances: Double Oven, Tankless Water Heater, Disposal, Gas Cooktop, Built-In Range, Range Hood
    • DoorFeatures: Panel Doors, Sliding Doors
    • ArchitecturalStyle: Ranch
    • LaundryFeatures: Gas Dryer Hookup, Washer Hookup, In Garage, Gas & Electric Dryer Hookup
    • PreviousStandardStatus: Hold
    • City: Corona
    • MLSAreaMajor: 248 - Corona
    • Fencing: Excellent Condition, Good Condition, Stucco Wall, Vinyl, New Condition
    • HighSchoolDistrict: Corona-Norco Unified
    • ExteriorFeatures: Lighting
    • InteriorFeatures: Attic Fan, Pull Down Stairs to Attic
    • AccessibilityFeatures: No Interior Steps
    • CommunityFeatures: Storm Drains
    • Appliances: Water Line to Refrigerator
    • Cooling: Whole House Fan, Central Air
    • Levels: One
    • RoadSurfaceType: Paved, Maintained
    • ElevationUnits: Feet
    • LivingAreaUnits: Square Feet
    • Utilities: Water Connected, Phone Available, Sewer Connected, Electricity Connected
    • WaterSource: Public
    • LotSizeSource: Assessor
    • FoundationDetails: Slab
    • RoadFrontageType: City Street
    • Country: US
    • RoomKitchenFeatures: Granite Counters, Pots & Pan Drawers, Remodeled Kitchen, Stone Counters, Self-closing cabinet doors, Self-closing drawers
    • RoomBathroomFeatures: Shower in Tub, Bathtub, Shower, Remodeled, Upgraded, Walk-in shower, Granite Counters, Exhaust fan(s), Stone Counters
    • TaxTractNumber: 3377
    • Sewer: Public Sewer
    • ParcelNumber: 111110006
    • Road surface type: Paved, Maintained

    Price history

    DateEventPrice
    4/12/2019Sold$595,000+8.4%$345/sqft
    Source: Public Record Report a problem
    3/28/2019Pending sale$549,000$318/sqft
    Source: Keller Williams Realty #OC19056540 Report a problem
    3/20/2019Listed for sale$549,000+122.8%$318/sqft
    Source: Keller Williams Realty #OC19056540 Report a problem
    4/8/2014Listing removed$2,095$1/sqft
    Source: Zillow Rental Network Report a problem
    2/6/2014Listed for rent$2,095$1/sqft
    Source: Zillow Rental Network Report a problem
    11/24/2010Sold$246,363-5.2%$143/sqft
    Source: Public Record Report a problem
    9/21/2010Listed for sale$260,000$151/sqft
    Source: Liberty Investment Group #Y1003945 Report a problem
    8/1/2010Listing removed$260,000$151/sqft
    Source: Liberty Investment Group #Y1003945 Report a problem
    7/29/2010Listed for sale$260,000-38.8%$151/sqft
    Source: Liberty Investment Group #Y1003945 Report a problem
    2/17/2005Sold$425,000+178.7%$246/sqft
    Source: Public Record Report a problem
    11/20/1996Sold$152,500$88/sqft
    Source: Public Record Report a problem

    Public tax history

    YearProperty taxesTax assessment
    2025$7,479 +3.4%$663,729 +2%
    2024$7,233 +1.4%$650,716 +2%
    2023$7,133 +1.9%$637,958 +2%
    2022$7,003 +2%$625,450 +2%
    2021$6,864 +1.1%$613,187 +1%
    2020$6,788 +95.8%$606,900 +99.9%
    2019$3,466 +9.5%$303,542 +9.4%
    2018$3,166 +2.5%$277,391 +2%
    2017$3,089 $271,953 +2%
    2016$3,089 +3.2%$266,622 +1.5%
    2015$2,994 +3.7%$262,620 +2%
    2014$2,887 $257,477 +2.5%
    2013-- $251,290
    2012-- $251,290 +2%
    2011-- $246,363 -14.8%
    2010-- $289,000 +12.9%
    2009-- $256,000 -34.2%
    2008-- $389,000 -12%
    2007-- $442,170 +2%
    2006-- $433,500 +143.3%
    2005-- $178,179 +3.9%
    2003-- $171,487 +2%
    2002-- $168,125 +2%
    2001$1,803 +1.3%$164,830 +2%
    2000$1,779 $161,599

    Find assessor info on the county website

    Neighborhood: 92879

    Nearby schools

    GreatSchools rating
    Schools provided by the listing agent
    • Elementary: Garretson
    • Middle: Auburndale
    • High: Centennial
    • District: Corona-Norco Unified

    Source: The MLS. This data may not be complete. We recommend contacting the local school district to confirm school assignments for this home.

    Get a cash offer in 3 minutes
    Find out how much your home could sell for in as little as 3 minutes with a no-obligation cash offer.
    Estimated market value
    $820,200
    Get a cash offer in 3 minutes
    Find out how much your home could sell for in as little as 3 minutes with a no-obligation cash offer.
    Estimated market value
    $820,200