Under contract-accepting backup offers. MAJOR PRICE REDUCTION — NOW OFFERED AT $1,950,000! Experience the best of the Longboat Key waterfront lifestyle in this beautifully renovated 3-bedroom, 2-bath canal-front residence, ideally positioned just three homes from Sarasota Bay. Offering 1,853 sq. ft. of air-conditioned living space and 2,461 sq. ft. total, this exceptional property combines a premier boating location with extensive recent improvements and a private resort-style pool. Boaters will appreciate the newer seawall, 16,000-lb. boat lift and expansive 18' x 16' Trex dock featuring lighting and water, with easy access to Sarasota Bay and open water. The private Pebble Tec pool and paver pool deck were updated in 2024, creating an inviting setting for relaxing or entertaining. Numerous major improvements provide peace of mind, including a NEW FLAT TILE ROOF (2025), Carrier A/C (2024), A.O. Smith water heater, NuCORE waterproof flooring and plantation shutters. The updated kitchen features elegant Silestone quartz countertops, stainless-steel sink, Bosch 3-door refrigerator/freezer and dishwasher, plus a stainless-steel GE range and microwave. Inside, vaulted ceilings and recessed lighting enhance the spacious living room, while a separate dining room provides an ideal space for entertaining. The desirable split-bedroom floor plan offers privacy, with generous walk-in closets throughout. The primary suite features a walk-in closet with built-ins and an ensuite bath with dual sinks, large tiled shower, whirlpool tub and private water closet. The third bedroom includes a convenient office area, adding flexibility for work or guests. With its rare combination of exceptional boating access, private pool, extensive renovations and proximity to Sarasota Bay, 548 Gunwale Lane presents an outstanding opportunity to own a turnkey waterfront home on Longboat Key. Move in, enjoy the water, and embrace the Longboat Key lifestyle.
Accepting backups
Price cut: $150K (8/18)
$1,950,000
548 GUNWALE LANE, LONGBOAT KEY, FL 34228
3beds
1,853sqft
Single Family Residence
Built in 1967
0.28 Acres Lot
$1,774,700 Zestimate®
$1,052/sqft
$17/mo HOA
What's special
Private pebble tec poolCanal-front residenceVaulted ceilingsWhirlpool tubPrivate resort-style poolRecessed lightingNewer seawall
- 248 days
- 884
- 55
Zillow last checked:
Listing updated:
Listed by:
John August 941-320-9795,
MICHAEL SAUNDERS & COMPANY 941-388-4447,
Jeff Weller 941-266-8206,
MICHAEL SAUNDERS & COMPANY
Source: Stellar MLS,MLS#: A4680965 Originating MLS: Sarasota - Manatee
Originating MLS: Sarasota - Manatee
Facts & features
Interior
Bedrooms & bathrooms
- Bedrooms: 3
- Bathrooms: 2
- Full bathrooms: 2
Rooms
- Room types: Living Room, Utility Room
Primary bedroom
- Features: Ceiling Fan(s), En Suite Bathroom, Walk-In Closet(s)
- Level: First
- Area: 211.2 Square Feet
- Dimensions: 12x17.6
Bedroom 2
- Features: Ceiling Fan(s), En Suite Bathroom, Walk-In Closet(s)
- Level: First
- Area: 133.1 Square Feet
- Dimensions: 12.1x11
Bedroom 3
- Features: Ceiling Fan(s), En Suite Bathroom, Walk-In Closet(s)
- Level: First
- Area: 204.6 Square Feet
- Dimensions: 11x18.6
Primary bathroom
- Features: Dual Sinks
- Level: First
- Area: 120.4 Square Feet
- Dimensions: 8.6x14
Dining room
- Features: Ceiling Fan(s)
- Level: First
- Area: 134.56 Square Feet
- Dimensions: 11.6x11.6
Kitchen
- Level: First
- Area: 176 Square Feet
- Dimensions: 10x17.6
Living room
- Features: Ceiling Fan(s)
- Level: First
- Area: 285 Square Feet
- Dimensions: 15x19
Heating
- Central, Electric, Heat Pump
Cooling
- Central Air
Appliances
- Included: Dishwasher, Disposal, Dryer, Electric Water Heater, Microwave, Range, Refrigerator, Washer
- Laundry: Electric Dryer Hookup, Inside, Laundry Room, Washer Hookup
Features
- Ceiling Fan(s), L Dining, Primary Bedroom Main Floor, Solid Wood Cabinets, Stone Counters, Thermostat, Walk-In Closet(s)
- Flooring: Laminate
- Windows: Window Treatments
- Has fireplace: No
Interior area
- Total structure area: 2,461
- Total interior livable area: 1,853 sqft
Property
Parking
- Total spaces: 2
- Parking features: Circular Driveway, Driveway
- Attached garage spaces: 2
- Has uncovered spaces: Yes
Features
- Levels: One
- Stories: 1
- Patio & porch: Deck, Front Porch, Porch, Screened
- Exterior features: Irrigation System, Lighting
- Has private pool: Yes
- Pool features: Heated, In Ground
- Has spa: Yes
- Spa features: In Ground
- Has view: Yes
- View description: Pool, Water, Canal
- Has water view: Yes
- Water view: Water,Canal
- Waterfront features: Canal - Saltwater, Beach - Access Deeded, Brackish Canal Access, Saltwater Canal Access, Bridges - No Fixed Bridges, Lift, Sailboat Water, Seawall
Lot
- Size: 0.28 Acres
- Dimensions: 108 x 114
- Features: Flood Insurance Required, City Lot, Landscaped, Street Dead-End
- Residential vegetation: Fruit Trees, Trees/Landscaped
Details
- Parcel number: 0010100012
- Zoning: R4SF
- Special conditions: None
Construction
Type & style
- Home type: SingleFamily
- Architectural style: Florida,Traditional
- Property subtype: Single Family Residence
Materials
- Concrete
- Foundation: Slab
- Roof: Tile
Condition
- New construction: No
- Year built: 1967
Utilities & green energy
- Sewer: Public Sewer
- Water: Public
- Utilities for property: Cable Connected, Electricity Connected, Fire Hydrant, Phone Available, Sewer Connected, Street Lights, Underground Utilities, Water Connected
Green energy
- Energy efficient items: Appliances, HVAC
Community & HOA
Community
- Security: Security System
- Pet fee: $0 monthly
- Subdivision: COUNTRY CLUB SHORES SEC 1
HOA
- Has HOA: Yes
- HOA fee: $17 monthly
Location
- Region: Longboat Key
Financial & listing details
- Price per square foot: $1,052/sqft
- Tax assessed value: $1,584,200
- Annual tax amount: $9,800
- Date on market: 2/2/2026
- Cumulative days on market: 245 days
- Listing terms: Cash,Conventional
- Ownership: Fee Simple
- Total actual rent: 0
- Electric utility on property: Yes
- Road surface type: Paved, Asphalt
Estimated market value
$1,774,700
$1.69M - $1.86M
$7,461/mo
Price history
| Date | Event | Price |
|---|---|---|
| 8/18/2026 | Price change | $1,950,000-7.1%$1,052/sqft |
Source:  Stellar MLS #A4680965 Report a problem Stellar MLS #A4680965 Report a problem | ||
| 6/17/2026 | Price change | $2,100,000-4.5%$1,133/sqft |
Source: Stellar MLS #A4680965 Report a problem | ||
| 2/2/2026 | Listed for sale | $2,200,000+319%$1,187/sqft |
Source: Stellar MLS #A4680965 Report a problem | ||
| 3/9/2001 | Sold | $525,000$283/sqft |
Source: Public Record Report a problem | ||
Public tax history
| Year | Property taxes | Tax assessment |
|---|---|---|
| 2025 | $9,801 +2.3% | $740,254 +2.9% |
| 2024 | $9,578 +1.9% | $719,392 +3% |
| 2023 | $9,395 +1.7% | $698,439 +3% |
| 2022 | $9,237 +1.3% | $678,096 +6% |
| 2021 | $9,115 -0.7% | $639,511 +1.4% |
| 2020 | $9,179 +3.1% | $630,681 +2.3% |
| 2019 | $8,904 | $616,501 +1.9% |
| 2018 | $8,904 +1.6% | $605,006 +2.1% |
| 2017 | $8,760 +8.4% | $592,562 -22.6% |
| 2016 | $8,084 | $765,800 +14.7% |
| 2015 | $8,084 | $667,600 +18.5% |
| 2014 | $8,084 +2.3% | $563,316 |
| 2013 | $7,899 +4.1% | $563,316 +1.7% |
| 2012 | $7,587 -2.1% | $553,900 -3.3% |
| 2011 | $7,747 -2.6% | $573,000 +0.1% |
| 2010 | $7,952 -8.7% | $572,200 -1.1% |
| 2009 | $8,711 | $578,600 -14.6% |
| 2008 | $8,711 -14.2% | $677,800 -12.1% |
| 2007 | $10,156 | $771,100 -11.3% |
| 2006 | -- | $869,700 +19.3% |
| 2005 | -- | $729,200 +16% |
| 2004 | $9,909 +8.2% | $628,500 +13.9% |
| 2003 | $9,154 +4.5% | $551,900 +8.8% |
| 2002 | $8,756 +117.8% | $507,300 +90% |
| 2001 | $4,020 +1.5% | $266,953 +3% |
| 2000 | $3,961 | $259,178 |
Find assessor info on the county website
Monthly payment
Est. payment
Payment breakdown
Explore the cost of this home by adjusting the details. Changes won't be saved.Climate risks
Neighborhood: 34228
Nearby schools
Schools provided by the listing agent
- Elementary: Southside Elementary
- Middle: Booker Middle
- High: Booker High
Source: Stellar MLS. This data may not be complete. We recommend contacting the local school district to confirm school assignments for this home.
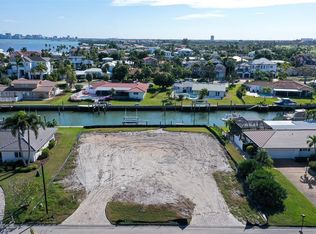

Similar homes
- $2,150,0003 bd2 ba1.9k sqft617 ROUNTREE DRIVE, LONGBOAT KEY, FL 34228For Sale

 MLS ID #A4692822, Judi Taulbee, FINE PROPERTIES. Stellar MLS
 - $1,395,0003 bd2 ba1.9k sqft100 SANDS POINT ROAD #323, LONGBOAT KEY, FL 34228For Sale
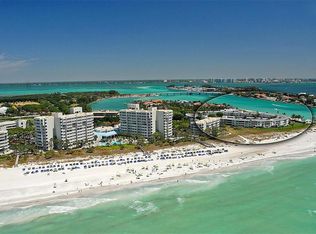 MLS ID #A4635400, Marisa Marino, BRIGHT REALTY. Stellar MLS
 - $1,395,0002 bd3 ba1.5k sqft1485 GULF OF MEXICO DRIVE #303, LONGBOAT KEY, FL 34228For Sale
 MLS ID #A4679674, Rinat Sikdar, COLDWELL BANKER REALTY. Stellar MLS
 - $2,050,0003 bd3 ba2.4k sqft430 BIRD KEY DRIVE, SARASOTA, FL 34236For Sale
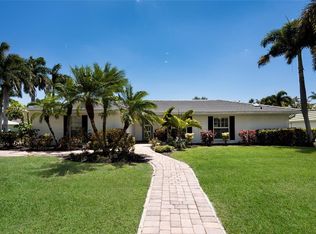 MLS ID #A4691206, Yvette Sellyn, COLDWELL BANKER REALTY. Stellar MLS
 - $1,979,0003 bd2 ba1.8k sqft1761 SANDALWOOD DRIVE, SARASOTA, FL 34231For SaleMLS ID #A4703427, Barbara May, MICHAEL SAUNDERS & COMPANY. Stellar MLS
- $1,350,0004 bd2 ba1.9k sqft765 SAINT JUDES DRIVE N, LONGBOAT KEY, FL 34228For SaleMLS ID #A4705334, Kalison Nix, PREFERRED SHORE LLC. Stellar MLS
- $1,499,0002 bd3 ba1.8k sqft825 TARAWITT DRIVE, LONGBOAT KEY, FL 34228For SaleMLS ID #A4684674, Ian Greenberg, LLC, BRISTA REALTY LLC. Stellar MLS
- $1,925,0003 bd2 ba2.5k sqft1827 BAYWOOD DRIVE, SARASOTA, FL 34231For SaleMLS ID #A4697757, Jan Means, CENTURY 21 ROSEBAY. Stellar MLS
- $1,495,0003 bd3 ba2.5k sqft4946 BRYWILL CIRCLE, SARASOTA, FL 34234For SaleMLS ID #A4706779, David Jennings, COLDWELL BANKER REALTY. Stellar MLS
- $1,499,0003 bd2 ba1.8k sqft1750 ALTA VISTA STREET, SARASOTA, FL 34236For SaleMLS ID #A4703499, Thatcher Miner, THE REAL ESTATE STORE. Stellar MLS
- $980,0003 bd2 ba1.9k sqft100 SANDS POINT ROAD #324, LONGBOAT KEY, FL 34228For SaleMLS ID #A4609759, Carolyn Clark, PA, LOKATION. Stellar MLS
- $1,695,0003 bd3 ba2k sqft1905 TULIP DRIVE, SARASOTA, FL 34239For SaleMLS ID #A4696670, Ryan Miller, HARRY ROBBINS ASSOC INC. Stellar MLS
- $1,525,0002 bd2 ba2.2k sqft791 BROADWAY STREET, LONGBOAT KEY, FL 34228For SaleMLS ID #A4694059, Matthew Voss, PREFERRED SHORE LLC. Stellar MLS
- $1,250,0004 bd2 ba2.3k sqft771 INDIAN BEACH CIRCLE, SARASOTA, FL 34234For SaleMLS ID #A4703875, Mark Midyett, KELLER WILLIAMS ON THE WATER S. Stellar MLS
- $1,100,0002 bd2 ba1.2k sqft387 AVENIDA MILANO, SARASOTA, FL 34242For SaleMLS ID #A4708379, Beth Dilley, ASCENDIA REAL ESTATE. Stellar MLS
- $1,595,0003 bd2 ba1.4k sqft313 MAGNOLIA AVENUE, ANNA MARIA, FL 34216For SaleMLS ID #A4708652, Jason Sato, SATO REAL ESTATE INC.. Stellar MLS
- $1,199,0002 bd2 ba1.1k sqft7001 GULF OF MEXICO DRIVE #24, LONGBOAT KEY, FL 34228For SaleMLS ID #A4700192, Michael Seamon, PREMIER SOTHEBY'S INTERNATIONAL REALTY. Stellar MLS
- $1,999,9003 bd2 ba1.3k sqft118 9TH STREET N, BRADENTON BEACH, FL 34217For SaleMLS ID #A4692977, Jon Jackson, HERRON REAL ESTATE LLC. Stellar MLS
- $2,300,0003 bd2 ba1.5k sqft6700 GULF DRIVE #B8, HOLMES BEACH, FL 34217For SaleMLS ID #A4708162, Jeff Jordan, RE/MAX ALLIANCE GROUP. Stellar MLS
