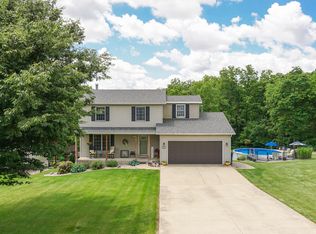
This exceptional 3-bedroom, 2.5-bath two-story home, with brick and vinyl siding, is perfectly nestled on a beautifully wooded, rolling lot. The main level features a formal living room and an open-concept kitchen, dining, and family room. The kitchen is finished with tile flooring, an island with a breakfast bar, and flows seamlessly into the dining area, which includes sliding glass doors leading outside. The cozy family room centers around a gas log fireplace flanked by built-in shelving. A convenient half bath and spacious laundry area complete the main floor. Upstairs, you’ll find three generous bedrooms, including a primary suite with soaring cathedral ceilings and a private, tiled en-suite bath featuring a walk-in shower. A second full, tiled bath is located off the main hallway. The walk-out lower level offers a versatile rec room and a den/bar area with sliding doors that open to the rear deck.
Sold for $265,000
$265,000
548 Heritage Dr, Mackinaw, IL 61755
3beds
2,218sqft
Single Family Residence, Residential
Built in 1998
-- sqft lot
$279,300 Zestimate®
$119/sqft
$2,442 Estimated rent
Home value
$279,300
$226,000 - $346,000
$2,442/mo
Zestimate® history
Owner options
List your home for rent
$2,442/mo
Rent Zestimate®
Find your next renter with Zillow Rental Manager. Plus, with online applications, you can quickly screen prospective tenants – for free.
$2,442/mo
Rent Zestimate®
Refinance and save
$1,916/mo
Est. payment
Refinancing to a lower rate could help reduce your monthly payments and save thousands over the life of the loan.
$1,916/mo
Est. payment
Explore your selling options
Work with a Zillow partner agent
Leverage their expertise and Zillow's premium Showcase listings to get your home seen by more buyers.
Get startedList with your own agent
Get your home in front of millions of buyers by listing it on Zillow.
Learn how to do itSell it yourself
Take full control of how buyers see your home on Zillow by listing For Sale by Owner (FSBO).
List your homeWhat's special
Gas log fireplaceOpen-concept kitchenBeautifully wooded rolling lotSoaring cathedral ceilingsBrick and vinyl sidingRear deckBuilt-in shelving
Zillow last checked:
Listing updated:
Listed by:
Travis Dietrich 309-840-3020,
eXp Realty
Bought with:
Non-Member Agent RMLSA
Non-MLS
Source: RMLS Alliance as distributed by MLS GRID,MLS#: PA1258069 Originating MLS: Peoria Area Association of Realtors
Originating MLS: Peoria Area Association of Realtors
Facts & features
Interior
Bedrooms & bathrooms
- Bedrooms: 3
- Bathrooms: 3
- Full bathrooms: 2
- 1/2 bathrooms: 1
Bedroom 1
- Level: Upper
- Dimensions: 13ft 0in x 12ft 0in
Bedroom 2
- Level: Upper
- Dimensions: 11ft 0in x 10ft 0in
Bedroom 3
- Level: Upper
- Dimensions: 10ft 0in x 9ft 0in
Other
- Dimensions: 11ft 0in x 9ft 0in
Other
- Area: 625
Family room
- Dimensions: 17ft 0in x 11ft 0in
Kitchen
- Level: Main
- Dimensions: 18ft 0in x 11ft 0in
Laundry
- Level: Main
- Dimensions: 11ft 0in x 5ft 0in
Living room
- Level: Main
- Dimensions: 13ft 0in x 11ft 0in
Main level
- Area: 865
Recreation room
- Level: Basement
- Dimensions: 21ft 0in x 11ft 0in
Upper level
- Area: 728
Heating
- Forced Air
Cooling
- Central Air
Features
- Basement: Partially Finished
- Number of fireplaces: 1
Interior area
- Total structure area: 1,593
- Total interior livable area: 2,218 sqft
Property
Parking
- Total spaces: 2
- Parking features: Attached, Gravel, Paved
- Attached garage spaces: 2
- Details: Number Of Garage Remotes: 1
Features
- Levels: Two
Lot
- Dimensions: 109 x 239 x 39 x 261
- Features: Wooded
Details
- Parcel number: 131309205021
Construction
Type & style
- Home type: SingleFamily
- Property subtype: Single Family Residence, Residential
Materials
- Brick, Vinyl Siding
- Roof: Shingle
Condition
- New construction: No
- Year built: 1998
Community & HOA
Community
- Subdivision: Heritage Lake
Location
- Region: Mackinaw
Financial & listing details
- Price per square foot: $119/sqft
- Tax assessed value: $254,070
- Annual tax amount: $6,140
- Date on market: 5/21/2025
- Cumulative days on market: 9 days
Price history
| Date | Event | Price |
|---|---|---|
| 7/7/2025 | Sold | $265,000-1.5%$119/sqft |
Source:  RMLS Alliance as distributed by MLS GRID #PA1258069 Report a problem RMLS Alliance as distributed by MLS GRID #PA1258069 Report a problem | ||
| 6/10/2025 | Pending sale | $269,000$121/sqft |
Source: RMLS Alliance as distributed by MLS GRID #PA1258069 Report a problem | ||
| 6/6/2025 | Listed for sale | $269,000$121/sqft |
Source: RMLS Alliance as distributed by MLS GRID #PA1258069 Report a problem | ||
| 5/29/2025 | Pending sale | $269,000$121/sqft |
Source: RMLS Alliance as distributed by MLS GRID #PA1258069 Report a problem | ||
| 5/21/2025 | Listed for sale | $269,000+17%$121/sqft |
Source: RMLS Alliance as distributed by MLS GRID #PA1258069 Report a problem | ||
| 5/9/2022 | Sold | $230,000+2.2%$104/sqft |
Source: Public Record Report a problem | ||
| 4/1/2022 | Pending sale | $225,000$101/sqft |
Source: RMLS Alliance as distributed by MLS GRID #CA1013274 Report a problem | ||
| 3/30/2022 | Listed for sale | $225,000+25%$101/sqft |
Source: RMLS Alliance as distributed by MLS GRID #CA1013274 Report a problem | ||
| 2/25/2019 | Sold | $180,000-2.7%$81/sqft |
Source: Public Record Report a problem | ||
| 1/16/2019 | Pending sale | $184,900$83/sqft |
Source: RE/MAX TRADERS UNLIMITED #1200187 Report a problem | ||
| 12/5/2018 | Listed for sale | $184,900-5.1%$83/sqft |
Source: RE/MAX TRADERS UNLIMITED #1200187 Report a problem | ||
| 11/4/2018 | Listing removed | $194,900$88/sqft |
Source: Henderson-Weir Agency, Inc. #2182781 Report a problem | ||
| 7/6/2018 | Listed for sale | $194,900+21.8%$88/sqft |
Source: Henderson-Weir Agency Inc #1196147 Report a problem | ||
| 1/4/2011 | Sold | $160,000-5.8%$72/sqft |
Source: Public Record Report a problem | ||
| 11/9/2010 | Listed for sale | $169,900+4.2%$77/sqft |
Source: Coldwell Banker Heart of America Realtors #2101418 Report a problem | ||
| 6/19/2008 | Sold | $163,000+8.7%$73/sqft |
Source: Public Record Report a problem | ||
| 8/12/2004 | Sold | $149,900+16.4%$68/sqft |
Source: Agent Provided Report a problem | ||
| 1/29/1999 | Sold | $128,750$58/sqft |
Source: Agent Provided Report a problem | ||
Public tax history
| Year | Property taxes | Tax assessment |
|---|---|---|
| 2024 | $6,140 +4.3% | $84,690 +8.7% |
| 2023 | $5,890 +21.2% | $77,910 +24.5% |
| 2022 | $4,859 +2.9% | $62,560 +4% |
| 2021 | $4,724 +2% | $60,150 +3% |
| 2020 | $4,631 +2.9% | $58,400 +4.3% |
| 2019 | $4,500 +0.8% | $56,000 |
| 2018 | $4,463 | $56,000 +1% |
| 2017 | $4,463 +1.3% | $55,440 |
| 2016 | $4,406 +35.3% | $55,440 |
| 2015 | $3,257 +8.2% | -- |
| 2013 | $3,011 | $50,970 |
| 2012 | -- | $50,970 |
| 2011 | -- | $50,970 +18.8% |
| 2010 | -- | $42,890 -15.9% |
| 2009 | $2,888 | $50,970 |
Find assessor info on the county website
Neighborhood: 61755
Nearby homes
- $357,0004 bd4 ba2.3k sqft552 Heritage Dr, Mackinaw, IL 61755Sold
- $690-- bd-- ba-- sqft552 Heritage Dr #6, Mackinaw, IL 61755Off Market
- $245,1003 bd2 ba2.6k sqft539 Heritage Dr, Mackinaw, IL 61755Off Market
- $6,600-- bd-- ba-- sqft539 Heritage Dr, Mackinaw, IL 61755Off Market
- $6,600-- bd-- ba-- sqft533 Heritage Dr, Mackinaw, IL 61755Off Market
- $308,9003 bd2 ba3.3k sqft526 Heritage Dr, Mackinaw, IL 61755Off Market
- $690-- bd-- ba-- sqft526 Heritage Dr, Mackinaw, IL 61755Off Market
- $690-- bd-- ba-- sqft526 Heritage Dr, Mackinaw, IL 61755Off Market
Nearby schools
GreatSchools rating
- 8/10Dee-Mack Primary/Jr High SchoolGrades: PK-3,7-8Distance: 2.1 mi
- 6/10Dee-Mack High SchoolGrades: 9-12Distance: 2 mi
- 7/10Dee-Mack Intermediate SchoolGrades: 4-6Distance: 5.5 mi
Schools provided by the listing agent
- High: Deer Creek Mackinaw
Source: RMLS Alliance as distributed by MLS GRID. This data may not be complete. We recommend contacting the local school district to confirm school assignments for this home.


Get pre-qualified for a loan
At Zillow Home Loans, we can pre-qualify you in as little as 5 minutes with no impact to your credit score.An equal housing lender. NMLS #10287.
Sell for more on Zillow
Get a Zillow Showcase℠ listing at no additional cost and you could sell for .
$279,300
2% more
+$5,586
With Zillow Showcase(estimated)
$284,886
- Illinois
- Tazewell County
- Mackinaw
- 61755
- 548 Heritage Dr
Nearby cities
Nearby zip codes
Other Mackinaw Topics
