Skip main navigation
Sold for $639,000
  • $639,000

    548 Hillcrest Ave, State College, PA 16803

    3beds
    2,776sqft
    Single Family Residence
    Built in 1951
    0.3 Acres Lot
    $697,900 Zestimate®
    $230/sqft
    $3,346 Estimated rent

    Home value

    $697,900

    $663,000 - $733,000

    $3,346/mo

    Zestimate® history
    Loading
    Loading...

    Owner options

    List your home for rent

    $3,346/mo

    Rent Zestimate®

    Find your next renter with Zillow Rental Manager. Plus, with online applications, you can quickly screen prospective tenants – for free.

    Learn more

    $3,346/mo

    Rent Zestimate®

    Refinance and save

    $3,962/mo

    Est. payment

    Refinancing to a lower rate could help reduce your monthly payments and save thousands over the life of the loan.

    See today's rates

    $3,962/mo

    Est. payment

    Explore your selling options

    Work with a Zillow partner agent

    Leverage their expertise and Zillow's premium Showcase listings to get your home seen by more buyers.

    Get started

    List with your own agent

    Get your home in front of millions of buyers by listing it on Zillow.

    Learn how to do it

    Sell it yourself

    Take full control of how buyers see your home on Zillow by listing For Sale by Owner (FSBO).

    List your home

    What's special

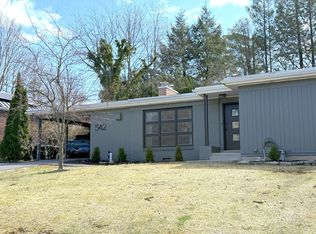
    Quintessential College Heights Charmer in West College Heights! Oozing with character, this partial brick story and a half features plentiful hardwood floors, ample natural light through Marvin replacement windows, and spacious rooms. Enter into a welcoming foyer with slate flooring and dual closets that opens into a large living room with a woodburning fireplace. Enjoy tons of light in the adjacent sunroom complete with a slate floor, beadboard ceiling, and access to the rear patio. There's plenty of room for large gatherings in the spacious dining room and the remodeled kitchen with its maple cabinets, quartz countertop, walk-in pantry, and plentiful lighting is the perfect spot for creating delicious meals. Get to work in the main floor office which boasts a wall of built-ins; with a full bath beside it, the office can double as a guest room or a fourth bedroom. Upstairs you'll find a large owner's bedroom with multiple closets and a walk-in attic, as well as two additional bedrooms and a full bath. Have fun in the lower level rec room, which has a walk-up to the yard, or tinker in your workbench area. Relax on the rear patio taking in the mature trees and private, fenced-in backyard. There's plenty of storage in the basement storage areas, the attic eves, and the oversized two car detached garage. Additional features include radon mitigation, a utility sink, central air, and a garden at the back of the property. Walking distance to Penn State's campus, Beaver Stadium, and downtown State College, as well as bike paths and Radio Park Elementary, make this a wonderful location. Come take a look!

    Zillow last checked:

    Listing updated:

    Listed by:

    Steven Bodner 814-360-2924,

    RE/MAX Centre Realty,

    Listing Team: The Steven Bodner Team

    Bought with:

    Erin Calandra Witmer, RS350177

    Kissinger, Bigatel & Brower

    Source: Bright MLS,MLS#: PACE2509462MLS Logo

    Facts & features

    Interior

    Bedrooms & bathrooms
    • Bedrooms: 3
    • Bathrooms: 2
    • Full bathrooms: 2
    • Main level bathrooms: 1
    Rooms
    • Room types: Living Room, Dining Room, Primary Bedroom, Kitchen, Family Room, Sun/Florida Room, Laundry, Office, Bathroom 1, Bathroom 2, Additional Bedroom
    Basement
    • Area: 575
    Heating
    • Forced Air, Baseboard, Electric, Oil
    Cooling
    • Central Air, Electric
    Appliances
    • Included: Dishwasher, Dryer, Microwave, Cooktop, Washer, Refrigerator, Electric Water Heater
    • Laundry: Lower Level, Laundry Room
    Features
    • Built-in Features, Pantry, Upgraded Countertops
    • Flooring: Hardwood, Vinyl, Ceramic Tile, Slate, Wood
    • Windows: Double Pane Windows
    • Basement: Full,Exterior Entry,Partially Finished,Walk-Out Access
    • Number of fireplaces: 1
    • Fireplace features: Wood Burning
    Interior area
    • Total structure area: 2,941
    • Total interior livable area: 2,776 sqft
    • Finished area above ground: 2,366
    • Finished area below ground: 410

    Property

    Parking
    • Total spaces: 4
    • Parking features: Garage Faces Front, Shared Driveway, Asphalt, Detached, Driveway
    • Garage spaces: 2
    • Uncovered spaces: 2
    • Details: Garage Sqft: 0
    Accessibility
    • Accessibility features: None
    Features
    • Levels: Two
    • Stories: 2
    • Patio & porch: Patio
    • Pool features: None
    Lot
    • Size: 0.3 Acres
    Details
    • Additional structures: Above Grade, Below Grade
    • Parcel number: 36003,185,0000
    • Zoning: R2
    • Special conditions: Standard

    Construction

    Type & style
    • Home type: SingleFamily
    • Architectural style: Cape Cod,Traditional
    • Property subtype: Single Family Residence
    Materials
    • Brick, Vinyl Siding
    • Foundation: Block, Active Radon Mitigation
    • Roof: Shingle
    Condition
    • New construction: No
    • Year built: 1951

    Utilities & green energy

    • Sewer: Public Sewer
    • Water: Public
    • Utilities for property: Broadband, Cable

    Community & HOA

    Community
    • Subdivision: College Heights
    HOA
    • Has HOA: No
    Location
    • Region: State College
    • Municipality: STATE COLLEGE BORO

    Financial & listing details

    • Price per square foot: $230/sqft
    • Tax assessed value: $76,775
    • Annual tax amount: $5,937
    • Date on market: 4/1/2024
    • Listing agreement: Exclusive Right To Sell
    • Inclusions: Stove, Refrigerator, Dishwasher, Microwave, Washer, Dryer, Wardrobe Cabinet And Workbench In Basement
    • Ownership: Fee Simple

    Price history

    DateEventPrice
    7/8/2024Sold$639,000-1.5%$230/sqft
    Source: Bright MLS #PACE2509462 Report a problem
    5/12/2024Pending sale$649,000$234/sqft
    Source: Bright MLS #PACE2509462 Report a problem
    4/1/2024Listed for sale$649,000+85.4%$234/sqft
    Source: Bright MLS #PACE2509462 Report a problem
    5/18/2009Sold$350,000+20.7%$126/sqft
    Source: Public Record Report a problem
    11/30/2004Sold$290,000$104/sqft
    Source: Public Record Report a problem

    Public tax history

    YearProperty taxesTax assessment
    2024$6,328 +6.6%$80,465 +4.8%
    2023$5,937 +7.1%$76,775
    2022$5,542 $76,775
    2021$5,542 +26.7%--
    2020$4,374 +1.8%$76,775
    2019$4,297 +27.8%$76,775
    2018$3,362 $76,775
    2017-- $76,775
    2016-- $76,775
    2015-- $76,775
    2014-- $76,775
    2013-- $76,775
    2012-- $76,775
    2011-- $76,775
    2010-- $76,775
    2009-- $76,775
    2006-- $76,775
    2005-- $76,775
    2004-- $76,775
    2003-- $76,775
    2002-- $76,775
    2000-- $76,775
    Find assessor info on the county website

    Neighborhood: 16803

    Nearby schools

    GreatSchools rating
    Schools provided by the listing agent
    • Elementary: Radio Park
    • Middle: Park Forest
    • High: State College Area
    • District: State College Area

    Source: Bright MLS. This data may not be complete. We recommend contacting the local school district to confirm school assignments for this home.

    Get pre-qualified for a loan
    At Zillow Home Loans, we can pre-qualify you in as little as 5 minutes with no impact to your credit score.

    An equal housing lender. NMLS #10287.