Welcome to 548 Honey Locust Lane, a beautifully updated and meticulously maintained home in the heart of Plantation Oaks. Perfectly positioned on a private cul-de-sac lot with preserve views, this 4-bedroom, 4-bath residence offers 3,684 sq ft of thoughtfully designed living space, including an office and bonus room. From the moment you enter through custom solid mahogany doors, you'll notice the quality craftsmanship, including rich acacia wood floors, custom built-ins, and an inviting great room with wood-burning fireplace and gas starter.
The updated chef's kitchen is a standout, featuring Monogram double ovens, a 36'' gas cooktop, 42'' refrigerator, wine cooler, custom cabinetry with specialty storage, and under-cabinet lighting. The luxurious primary suite includes a gas fireplace, California Closet system, and remodeled spa-like bath with LED mirrors.
Step outside to your private backyard retreat with a heated saltwater pool and 10 person spa, pebble tech pool finish, screened enclosure, and a large fenced yard completely private from your neighbors. Additional highlights include a 20KW Generac generator, whole-house water purification and surge protection, new roof (2017), HVAC (2021), LP gas water heater (2021), surround sound, integrated speakers, epoxy garage flooring with built in cabinetry and a 2nd-floor bar/kitchenette. Truly move-in ready and exceptional in every way.
Closed
$1,650,000
548 HONEY LOCUST Lane, Ponte Vedra Beach, FL 32082
4beds
3,616sqft
Single Family Residence
Built in 2001
0.41 Acres Lot
$1,651,000 Zestimate®
$456/sqft
$7,607 Estimated rent
Home value
$1,651,000
$1.55M - $1.75M
$7,607/mo
Zestimate® history
Owner options
List your home for rent
$7,607/mo
Rent Zestimate®
Find your next renter with Zillow Rental Manager. Plus, with online applications, you can quickly screen prospective tenants – for free.
$7,607/mo
Rent Zestimate®
Refinance and save
$13,367/mo
Est. payment
Refinancing to a lower rate could help reduce your monthly payments and save thousands over the life of the loan.
$13,367/mo
Est. payment
Explore your selling options
Work with a Zillow partner agent
Leverage their expertise and Zillow's premium Showcase listings to get your home seen by more buyers.
Get startedList with your own agent
Get your home in front of millions of buyers by listing it on Zillow.
Learn how to do itSell it yourself
Take full control of how buyers see your home on Zillow by listing For Sale by Owner (FSBO).
List your homeWhat's special
Custom built-insScreened enclosureCustom solid mahogany doorsCalifornia closet systemPebble tech pool finishLuxurious primary suiteUnder-cabinet lighting
Zillow last checked:
Listing updated:
Listed by:
LISA BARTON 904-465-9139,
KELLER WILLIAMS REALTY ATLANTIC PARTNERS 904-247-0059,
MARSHA LYNN KELLER 330-232-5343
Bought with:
GWINN VOLEN, 3312289
KELLER WILLIAMS REALTY ATLANTIC PARTNERS
Source: realMLS,MLS#: 2138558
Facts & features
Interior
Bedrooms & bathrooms
- Bedrooms: 4
- Bathrooms: 4
- Full bathrooms: 4
Heating
- Central, Electric, Heat Pump
Cooling
- Central Air, Electric, Multi Units, Zoned
Appliances
- Included: Other, Dishwasher, Disposal, Dryer, Electric Oven, Gas Cooktop, Gas Water Heater, Microwave, Refrigerator, Washer, Water Softener Owned, Wine Cooler
- Laundry: Electric Dryer Hookup, Lower Level
Features
- Breakfast Bar, Built-in Features, Ceiling Fan(s), Eat-in Kitchen, Entrance Foyer, His and Hers Closets, Jack and Jill Bath, Open Floorplan, Pantry, Primary Bathroom -Tub with Separate Shower, Master Downstairs, Split Bedrooms, Walk-In Closet(s)
- Flooring: Carpet, Tile
- Number of fireplaces: 2
- Fireplace features: Gas, Wood Burning
Interior area
- Total interior livable area: 3,616 sqft
Property
Parking
- Total spaces: 3
- Parking features: Attached, Garage
- Attached garage spaces: 3
Features
- Levels: Two
- Stories: 2
- Patio & porch: Covered, Rear Porch, Screened
- Pool features: In Ground, Gas Heat, Salt Water
- Fencing: Back Yard
- Has view: Yes
- View description: Trees/Woods
Lot
- Size: 0.41 Acres
- Features: Cul-De-Sac, Dead End Street
Details
- Parcel number: 0683720650
- Zoning description: Residential
Construction
Type & style
- Home type: SingleFamily
- Architectural style: Traditional
- Property subtype: Single Family Residence
Materials
- Stucco
- Roof: Shingle
Condition
- New construction: No
- Year built: 2001
Utilities & green energy
- Sewer: Public Sewer
- Water: Public
- Utilities for property: Cable Available, Electricity Connected, Sewer Connected, Water Available, Water Connected, Propane
Community & HOA
Community
- Security: Security Gate, Smoke Detector(s)
- Subdivision: Plantation Oaks
HOA
- Has HOA: Yes
- Amenities included: Pool, Basketball Court, Gated, Pickleball, Playground, Tennis Court(s)
- HOA fee: $2,542 annually
- HOA name: Sovereign Jacobs
- HOA phone: 904-461-5556
Location
- Region: Ponte Vedra Beach
Financial & listing details
- Price per square foot: $456/sqft
- Tax assessed value: $1,145,600
- Annual tax amount: $7,888
- Date on market: 4/6/2026
- Listing terms: Cash,Conventional
- Road surface type: Asphalt
Price history
| Date | Event | Price |
|---|---|---|
| 5/13/2026 | Sold | $1,650,000-2.9%$456/sqft |
Source:  realMLS #2138558 Report a problem realMLS #2138558 Report a problem | ||
| 4/30/2026 | Pending sale | $1,699,000$470/sqft |
Source: realMLS #2138558 Report a problem | ||
| 4/6/2026 | Listed for sale | $1,699,000+207.1%$470/sqft |
Source: realMLS #2138558 Report a problem | ||
| 6/28/2001 | Sold | $553,200$153/sqft |
Source: Public Record Report a problem | ||
Public tax history
| Year | Property taxes | Tax assessment |
|---|---|---|
| 2025 | $7,889 +11.6% | $599,660 +2.9% |
| 2024 | $7,068 +1.9% | $582,760 +3% |
| 2023 | $6,936 +2.6% | $565,786 +3% |
| 2022 | $6,763 +0.4% | $549,307 +3% |
| 2021 | $6,735 +0.3% | $533,308 +1.4% |
| 2020 | $6,716 -2.1% | $525,945 +2.3% |
| 2019 | $6,861 | $514,120 +1.9% |
| 2018 | $6,861 +1.2% | $504,534 +2.1% |
| 2017 | $6,781 | $494,157 -0.9% |
| 2016 | $6,781 -0.1% | $498,513 +0.7% |
| 2015 | $6,791 -1.9% | $495,048 +0.8% |
| 2014 | $6,925 | $491,118 +4.5% |
| 2013 | -- | $469,767 -1.1% |
| 2012 | -- | $474,983 -3.6% |
| 2011 | -- | $492,963 -4% |
| 2010 | -- | $513,441 -5.5% |
| 2009 | -- | $543,354 -6.6% |
| 2008 | -- | $581,570 +3.1% |
| 2007 | -- | $564,067 +2.5% |
| 2006 | -- | $550,309 +3% |
| 2005 | -- | $534,281 +3% |
| 2004 | -- | $518,719 +10.1% |
| 2003 | -- | $471,265 +2.4% |
| 2002 | -- | $460,220 |
Find assessor info on the county website
Neighborhood: 32082
Nearby homes
- $1,889,0005 bd5 ba4.6k sqft540 Honey Locust Ln, Ponte Vedra Beach, FL 32082Off Market
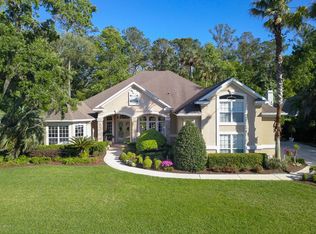
- $1,850,8005 bd4 ba4.3k sqft549 Honey Locust Ln, Ponte Vedra Beach, FL 32082Off Market
- $1,346,9005 bd4 ba3.2k sqft545 Honey Locust Ln, Ponte Vedra Beach, FL 32082Off Market

- $1,770,5004 bd5 ba4.3k sqft553 Honey Locust Ln, Ponte Vedra Beach, FL 32082Off Market

- $1,100,0004 bd4 ba3.4k sqft536 Honey Locust Ln, Ponte Vedra Beach, FL 32082Sold
- $1,463,7005 bd4 ba3.4k sqft541 Honey Locust Ln, Ponte Vedra Beach, FL 32082Off Market
- $1,789,3005 bd4 ba4.7k sqft537 Honey Locust Ln, Ponte Vedra Beach, FL 32082Off Market
- $1,425,0005 bd5 ba4.5k sqft532 Honey Locust Ln, Ponte Vedra Beach, FL 32082Sold
Nearby schools
GreatSchools rating
- 10/10Ocean Palms Elementary SchoolGrades: PK-5Distance: 0.9 mi
- 10/10Alice B. Landrum Middle SchoolGrades: 6-8Distance: 1 mi
- 8/10Ponte Vedra High SchoolGrades: 8-12Distance: 2.5 mi
Schools provided by the listing agent
- Elementary: Ocean Palms
- Middle: Alice B. Landrum
- High: Ponte Vedra
Source: realMLS. This data may not be complete. We recommend contacting the local school district to confirm school assignments for this home.
Get a cash offer in 3 minutes
Find out how much your home could sell for in as little as 3 minutes with a no-obligation cash offer.
Estimated market value
$1,651,000
Get a cash offer in 3 minutes
Find out how much your home could sell for in as little as 3 minutes with a no-obligation cash offer.
Estimated market value
$1,651,000
- Florida
- Saint Johns County
- Ponte Vedra Beach
- 32082
- 548 HONEY LOCUST Lane
Nearby cities
Nearby zip codes
Other Ponte Vedra Beach Topics
- Apartments for Rent in 32082
- Houses for Sale in 32082
- Houses for Rent in 32082
- 32082 Real Estate
- Ponte Vedra Beach Condos
- Houses for Sale in Ponte Vedra Beach
- Newest Listings in Ponte Vedra Beach
- Ponte Vedra Beach Home Values
- Ponte Vedra Beach Real Estate Agents
- Ponte Vedra Beach Refinance
- Ponte Vedra Beach Mortgage Rates
