Skip main navigation
Under contract
  • $4,950,000

    548 Hornblower Ln, Longboat Key, FL 34228

    4beds
    3,976sqft
    : 
    Loading
    Get pre-qualified
    Single Family Residence
    Built in 2015
    0.28 Acres Lot
    $-- Zestimate®
    $1,245/sqft
    $8/mo HOA

    What's special

    Gas fireplaceCovered lanai areaSaltwater poolConvenient launch deckMetal roofAquarium windowCanal-front estate
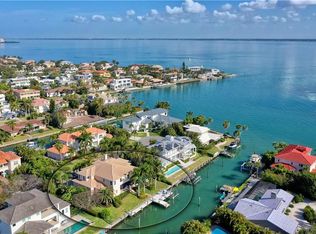
    Under contract-accepting backup offers. This exquisite home is sure to exceed expectations! This exceptional 4 bed/5 bath canal-front estate is located in coveted Country Club Shores, where chic architecture, thoughtful craftsmanship, and effortless coastal luxury converge. Designed by DSDG architects to maximize the contemporary sightlines and southern exposure, this Voight built custom residence offers a spectacular open floor plan and is positioned just three lots from the open waters of Sarasota Bay. This extraordinary residence is better-than-new with a recently installed metal roof, AC systems, and whole home generator and has been impeccably maintained. The home has been built to effortlessly withstand the Florida coastal environment while maintaining its magnificent beauty and clean lines. Boaters will appreciate the Trex dock equipped with a 20,000-lb boat lift, kayak and paddleboard racks, and convenient launch deck - providing quick, easy access to bay and Gulf waters. Inside, the home is both stunning and impressive with exquisite finishings and custom millwork. The first-floor owner’s suite is a luxurious retreat highlighted by soaring triple-coffered tray ceilings, tranquil views, and private pool access for a midnight swim. The spa-like bathroom is pure luxury. The chef’s kitchen is a true showpiece, featuring Viking appliances, a Sub-Zero Pro refrigerator, a walk-in pantry, expansive countertops, and a dramatic 14-foot quartz island perfect for large gatherings. The integrated dining area is framed by an aquarium window which emphasizes the tranquil water views. The family room is a natural extension of the kitchen and provides a generous area with direct access to the lanai, grille and dining areas and is perfect for enjoying movies, or just gathering with friends and family. The great room is spacious with large archways, gas fireplace, custom built-in shelving, and coffered shiplap ceilings which add to the drama of this cozy but elegant space. A wall of windows provides access to the covered lanai area and expands the feeling of openness highlighting the pool, sparkling spa, and water views. The second floor has been completely reimagined to elevate both style and function, offering three private guest suites, a versatile and spacious Florida room, wet bar, and a 300+ bottle state-of-the-art walk-in wine cellar. The enclosed upper lanai enhances ambiance and panoramic views. The Florida room provides a flexible space for enjoying sporting events or wine tastings, and includes a full bath for convenience. The 3 bedrooms on the second level are generous in size and 2 of the 3 include ensuite baths. Outdoor living is equally exceptional. The lanai with a Cypress-clad ceiling includes a new grill and dining area and pool bath, which steps down to the saltwater pool, spa, and sun deck - an ideal setting for entertaining or enjoying sunshine year-round. Additional features include a two-car garage with generous overhead storage, a rear enclosed storage compartment, and an electric vehicle charger. There is ample vertical height in the garage to add a car lift as an option. Residents of Country Club Shores enjoy private deeded beach access to the Gulf of Mexico, with optional golf and tennis memberships available at the nearby Resort at the Longboat Key Club. This is waterfront living at its finest - refined, relaxed, and designed to be enjoyed. A must-see property to fully appreciate the exceptional lifestyle, upgrades, and craftsmanship throughout.
    189 days
    |
    220
    |
    7
    |

    Zillow last checked:

    Listing updated:

    Listed by:

    Kathy Callahan 941-900-8088,

    MICHAEL SAUNDERS & COMPANY 941-383-7591,

    Todd Callahan 941-224-0624,

    MICHAEL SAUNDERS & COMPANY

    Source: Stellar MLS,MLS#: A4668463MLS LogoOriginating MLS: Sarasota - Manatee

      Facts & features

      Interior

      Bedrooms & bathrooms
      • Bedrooms: 4
      • Bathrooms: 6
      • Full bathrooms: 4
      • 1/2 bathrooms: 2
      Rooms
      • Room types: Bonus Room, Den/Library/Office, Florida Room, Great Room, Utility Room, Media Room
      Primary bedroom
      • Features: Ceiling Fan(s), En Suite Bathroom, Walk-In Closet(s)
      • Level: First
      • Area: 304 Square Feet
      • Dimensions: 16x19
      Bedroom 2
      • Features: Ceiling Fan(s), En Suite Bathroom, Walk-In Closet(s)
      • Level: Second
      • Area: 155.25 Square Feet
      • Dimensions: 11.5x13.5
      Bedroom 3
      • Features: Ceiling Fan(s), En Suite Bathroom, Built-in Closet
      • Level: Second
      • Area: 188.5 Square Feet
      • Dimensions: 14.5x13
      Bedroom 4
      • Features: Ceiling Fan(s), Built-in Closet
      • Level: Second
      • Area: 178.25 Square Feet
      • Dimensions: 15.5x11.5
      Primary bathroom
      • Features: Built-In Shower Bench, Dual Sinks, Makeup/Vanity Space, Multiple Shower Heads, Water Closet/Priv Toilet, Linen Closet
      • Level: First
      • Area: 240 Square Feet
      • Dimensions: 15x16
      Balcony porch lanai
      • Features: Ceiling Fan(s)
      • Level: First
      • Area: 825 Square Feet
      • Dimensions: 33x25
      Family room
      • Features: Ceiling Fan(s)
      • Level: First
      • Area: 306 Square Feet
      • Dimensions: 17x18
      Florida room
      • Features: Ceiling Fan(s), En Suite Bathroom, Other, Wet Bar
      • Level: Second
      • Area: 362.5 Square Feet
      • Dimensions: 14.5x25
      Great room
      • Features: Ceiling Fan(s)
      • Level: First
      • Area: 504 Square Feet
      • Dimensions: 18x28
      Kitchen
      • Features: Breakfast Bar, Kitchen Island, Exhaust Fan, Stone Counters, Pantry
      • Level: First
      • Area: 304 Square Feet
      • Dimensions: 16x19
      Laundry
      • Features: No Closet
      • Level: First
      • Area: 63 Square Feet
      • Dimensions: 6x10.5
      Office
      • Features: Ceiling Fan(s)
      • Level: First
      • Area: 143.75 Square Feet
      • Dimensions: 12.5x11.5
      Utility room
      • Features: Pantry
      • Level: First
      • Area: 35 Square Feet
      • Dimensions: 5x7
      Heating
      • Central, Electric, Zoned
      Cooling
      • Central Air, Ductless, Zoned
      Appliances
      • Included: Bar Fridge, Oven, Convection Oven, Cooktop, Dishwasher, Disposal, Dryer, Freezer, Indoor Grill, Microwave, Range, Range Hood, Tankless Water Heater, Washer, Water Filtration System, Wine Refrigerator
      • Laundry: Corridor Access, Inside, Laundry Room
      Features
      • Built-in Features, Ceiling Fan(s), Coffered Ceiling(s), Crown Molding, Dry Bar, Eating Space In Kitchen, High Ceilings, Kitchen/Family Room Combo, Living Room/Dining Room Combo, Open Floorplan, Other, Primary Bedroom Main Floor, Solid Surface Counters, Solid Wood Cabinets, Stone Counters, Thermostat, Tray Ceiling(s), Walk-In Closet(s), Wet Bar
      • Flooring: Engineered Hardwood, Tile
      • Doors: Outdoor Grill, Outdoor Kitchen, Sliding Doors
      • Windows: Blinds, Window Treatments, Hurricane Shutters, Hurricane Shutters/Windows
      • Has fireplace: Yes
      • Fireplace features: Gas, Living Room
      Interior area
      • Total structure area: 5,364
      • Total interior livable area: 3,976 sqft

      Property

      Parking
      • Total spaces: 2
      • Parking features: Driveway, Electric Vehicle Charging Station(s), Garage Door Opener, Ground Level, Off Street, Oversized
      • Attached garage spaces: 2
      • Has uncovered spaces: Yes
      • Details: Garage Dimensions: 21X23
      Features
      • Levels: Two
      • Stories: 2
      • Exterior features: Irrigation System, Lighting, Outdoor Grill, Outdoor Kitchen, Rain Gutters
      • Has private pool: Yes
      • Pool features: Deck, Fiber Optic Lighting, Gunite, Heated, In Ground, Lighting, Outside Bath Access, Tile
      • Has spa: Yes
      • Spa features: Heated, In Ground
      • Fencing: Other
      • Has view: Yes
      • View description: Pool, Water, Bay/Harbor - Partial, Canal
      • Has water view: Yes
      • Water view: Water,Bay/Harbor - Partial,Canal
      • Waterfront features: Canal - Saltwater, Bay/Harbor Access, Beach - Access Deeded, Saltwater Canal Access, Gulf/Ocean to Bay Access, Intracoastal Waterway Access, Minimum Wake Zone, Sailboat Water, Seawall
      • Body of water: SARASOTA BAY
      Lot
      • Size: 0.28 Acres
      • Dimensions: 112 x 111
      • Features: Cul-De-Sac, FloodZone, City Lot, Landscaped, Near Golf Course, Near Public Transit, Above Flood Plain
      • Residential vegetation: Mature Landscaping, Trees/Landscaped
      Details
      • Additional structures: Outdoor Kitchen
      • Parcel number: 0010070031
      • Zoning: R4SF
      • Special conditions: None

      Construction

      Type & style
      • Home type: SingleFamily
      • Architectural style: Contemporary,Custom,Elevated,Florida
      • Property subtype: Single Family Residence
      Materials
      • Block, Concrete, Stucco
      • Foundation: Crawlspace, Stem Wall
      • Roof: Metal
      Condition
      • Completed
      • New construction: No
      • Year built: 2015
      Details
      • Builder model: Custom Design

      Utilities & green energy

      • Sewer: Public Sewer
      • Water: Public
      • Utilities for property: BB/HS Internet Available, Cable Connected, Electricity Available, Electricity Connected, Fiber Optics, Fire Hydrant, Natural Gas Available, Natural Gas Connected, Phone Available, Sewer Available, Sewer Connected, Street Lights, Underground Utilities, Water Available, Water Connected
      Green energy
      • Water conservation: Fl. Friendly/Native Landscape

      Community & HOA

      Community
      • Features: Deed Restrictions
      • Security: Fire Alarm, Security Lights, Security System, Security System Owned, Smoke Detector(s), Fire/Smoke Detection Integration
      • Pet fee: $0 monthly
      • Subdivision: COUNTRY CLUB SHORES SEC 02
      HOA
      • Has HOA: Yes
      • Amenities included: Other
      • HOA fee: $8 monthly
      • HOA name: Kevin Mulkern
      • HOA phone: 508-889-9669
      Location
      • Region: Longboat Key

      Financial & listing details

      • Price per square foot: $1,245/sqft
      • Tax assessed value: $3,918,400
      • Annual tax amount: $47,045
      • Date on market: 1/2/2026
      • Cumulative days on market: 156 days
      • Listing terms: Cash,Conventional
      • Ownership: Fee Simple
      • Total actual rent: 0
      • Electric utility on property: Yes
      • Road surface type: Paved, Asphalt

        Estimated market value

        Not available

        Estimated sales range

        Not available

        Not available

        Price history

        DateEventPrice
        7/8/2026Contingent$4,950,000$1,245/sqft
        Source: Stellar MLS #A4668463 Report a problem
        6/5/2026Pending sale$4,950,000$1,245/sqft
        Source: Stellar MLS #A4668463 Report a problem
        2/27/2026Price change$4,950,000-9.3%$1,245/sqft
        Source: Stellar MLS #A4668463 Report a problem
        1/2/2026Listed for sale$5,455,000+4.9%$1,372/sqft
        Source: Stellar MLS #A4668463 Report a problem
        6/13/2022Sold$5,200,000$1,308/sqft
        Source: Public Record Report a problem
        5/23/2022Pending sale$5,200,000$1,308/sqft
        Source: Stellar MLS #A4534973 Report a problem
        5/20/2022Price change$5,200,000+6.1%$1,308/sqft
        Source: Stellar MLS #A4534973 Report a problem
        4/19/2022Pending sale$4,900,000$1,232/sqft
        Source: Stellar MLS #A4529576 Report a problem
        4/8/2022Price change$4,900,000-4.4%$1,232/sqft
        Source: Stellar MLS #A4529576 Report a problem
        3/27/2022Listed for sale$5,125,000+30.5%$1,289/sqft
        Source: Stellar MLS #A4529576 Report a problem
        3/11/2022Sold$3,925,905+49.6%$987/sqft
        Source: Agent Provided Report a problem
        5/13/2019Sold$2,625,000-12.4%$660/sqft
        Source: Public Record Report a problem
        1/6/2019Price change$2,995,000-9.2%$753/sqft
        Source: RONNIE DEWITT AND ASSOCIATES #A4421321 Report a problem
        12/13/2018Listed for sale$3,300,000+37.5%$830/sqft
        Source: RONNIE DEWITT AND ASSOCIATES #A4421321 Report a problem
        10/29/2015Sold$2,400,000-5.8%$604/sqft
        Source: Stellar MLS #A4130644 Report a problem
        9/2/2015Listed for sale$2,549,000+244.5%$641/sqft
        Source: OCEAN REAL ESTATE LLC #A4130644 Report a problem
        6/26/2014Listing removed$739,900$186/sqft
        Source: OCEAN REAL ESTATE LLC #A3975897 Report a problem
        5/22/2013Price change$739,900-50%$186/sqft
        Source: Coldwell Banker Residential Real Estate - Longboat Key #A3975897 Report a problem
        11/28/2012Price change$1,479,000+99.9%$372/sqft
        Source: Coldwell Banker Residential Real Estate - Longboat Key #A3975897 Report a problem
        5/4/2012Listed for sale$739,900+17.4%$186/sqft
        Source: COLDWELL BANKER RES R E #A3959804 Report a problem
        3/29/2010Sold$630,000-25.8%$158/sqft
        Source: Public Record Report a problem
        4/6/2009Listing removed$849,000$214/sqft
        Source: Michael Saunders & Company #3901889 Report a problem
        1/31/2009Listed for sale$849,000$214/sqft
        Source: Michael Saunders & Company #3901889 Report a problem

        Public tax history

        YearProperty taxesTax assessment
        2025$48,800 +3.7%$3,827,132 +4.2%
        2024$47,046 +2%$3,673,598 +3%
        2023$46,133 +23.2%$3,566,600 +42%
        2022$37,444 +18.1%$2,512,400 +10%
        2021$31,713 +4.5%$2,284,000 +6.9%
        2020$30,333 +7.2%$2,136,900 +6.2%
        2019$28,307 $2,012,400 +13%
        2018$28,307 +12.4%$1,780,838 +2.1%
        2017$25,185 +183.8%$1,744,210 +1.9%
        2016$8,873 $1,711,500 +173.9%
        2015$8,873 $624,800 +35.8%
        2014$8,873 +28.6%$460,000
        2013$6,900 +1.7%$460,000 -0.5%
        2012$6,783 -2%$462,400 -3.5%
        2011$6,924 -12.1%$479,300 -9.6%
        2010$7,875 -14.8%$530,300 -6.1%
        2009$9,247 $564,800 -17%
        2008$9,247 +141.2%$680,200 +121.8%
        2007$3,834 $306,630 +2.5%
        2006-- $299,151 +3%
        2005-- $290,438 +3%
        2004$4,052 -3%$281,979 +1.9%
        2003$4,175 -1.4%$276,721 +2.4%
        2002$4,233 +5.7%$270,235 +1.6%
        2001$4,004 +1.5%$265,979 +3%
        2000$3,945 $258,232
        Find assessor info on the county website

        Monthly payment

        Est. payment

        Payment breakdown

        Explore the cost of this home by adjusting the details. Changes won't be saved.
        All calculations are estimates and provided by Zillow, Inc. for informational purposes only. Actual amounts may vary.
        HOA fees may include property taxes on listings classified as Co-Ops. Contact the listing agent and/or owner for fee details.
        Mortgage interest rates are dependent on a number of factors, including credit score, down payment, and repayment length. Interest rate data provided by Zillow Group Marketplace, Inc. as of 1/1/1970 from various mortgage lenders with which we have lead or other similar arrangements; the Estimated Payment is an average of those rates.
        See how much you could borrow to make a competitive offer.

        Climate risks

        Neighborhood: 34228

        Getting around

        2 / 100
        Car-Dependent
        48 / 100
        Somewhat Bikeable

        Nearby schools

        GreatSchools rating
        Schools provided by the listing agent
        • Elementary: Southside Elementary
        • Middle: Booker Middle
        • High: Booker High

        Source: Stellar MLS. This data may not be complete. We recommend contacting the local school district to confirm school assignments for this home.

        A local agent can set up tours, give advice and negotiate with sellers.

        Browse local experts

        Similar homes