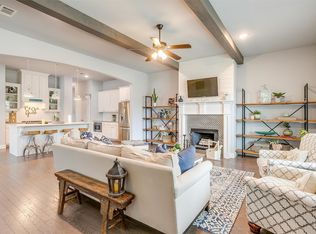
Beautifully and thoughtfully designed, this one-story residence in Brookside offers an exceptional combination of function, comfort, and privacy. Built in 2017 by Clarity Homes, this special home features three bedrooms, two full baths plus a rare powder bath, and a desirable split-bedroom layout. All bedrooms offer ample closet space and no carpet. The open-concept living and kitchen areas provide effortless everyday living and entertaining with generous space and excellent storage throughout. The laundry room just off of the kitchen has access to the attached, 2-car garage and provides convenience with mudroom-style built-ins and a large storage closet. A few favorite kitchen perks are the granite countertops with subway backsplash and vent hood feature wall, the center island is also a dream for more storage and a great place to prepare meals. You'll love beginning and ending your day at the beverage nook for coffee along with the upgraded wine refrigerator for hosting dinner parties. The breakfast bar has enough seating for 6, along with an eat-in breakfast nook to accommodate a full table of family or friends. The formal dining (currently used as a 2nd living) is also a nice flexible space and a focal feature. The main living room utilizes a box ceiling highlight and a tile surrounded fireplace flanked by built-in shelving. The wall of windows between the main living room and the eat-in dining showcase the incredible views just beyond. Stepping outside, the oversized covered patio opens to a serene, remarkably private backyard with treetop views creating a peaceful retreat that feels tucked away from it all. Meticulously maintained and truly cherished, this is a standout home in one of Benbrook's most sought after neighborhoods!
Sold
Price Unknown
548 Inwood St, Benbrook, TX 76126
3beds
2,175sqft
Single Family Residence
Built in 2017
0.28 Acres Lot
$498,800 Zestimate®
$--/sqft
$2,501 Estimated rent
Home value
$498,800
$474,000 - $524,000
$2,501/mo
Zestimate® history
Owner options
List your home for rent
$2,501/mo
Rent Zestimate®
Find your next renter with Zillow Rental Manager. Plus, with online applications, you can quickly screen prospective tenants – for free.
$2,501/mo
Rent Zestimate®
Refinance and save
$180/mo
Est. payment
Refinancing to a lower rate could help reduce your monthly payments and save thousands over the life of the loan.
$180/mo
Est. payment
Explore your selling options
Work with a Zillow partner agent
Leverage their expertise and Zillow's premium Showcase listings to get your home seen by more buyers.
Get startedList with your own agent
Get your home in front of millions of buyers by listing it on Zillow.
Learn how to do itSell it yourself
Take full control of how buyers see your home on Zillow by listing For Sale by Owner (FSBO).
List your homeWhat's special
Oversized covered patioThree bedroomsDesirable split-bedroom layoutLarge storage closetBeverage nook for coffeeUpgraded wine refrigeratorMudroom-style built-ins
Zillow last checked:
Listing updated:
Listed by:
Carley Moore 0592647 817-523-9113,
League Real Estate 817-523-9113
Bought with:
Jana Stidman, 0693035
Briggs Freeman Sotheby's Int'l
Source: NTREIS,MLS#: 21355280
Facts & features
Interior
Bedrooms & bathrooms
- Bedrooms: 3
- Bathrooms: 3
- Full bathrooms: 2
- 1/2 bathrooms: 1
Primary bedroom
- Features: Ceiling Fan(s), Dual Sinks, En Suite Bathroom, Garden Tub/Roman Tub, Separate Shower, Walk-In Closet(s)
- Level: First
- Dimensions: 14 x 14
Bedroom
- Features: Ceiling Fan(s)
- Level: First
- Dimensions: 12 x 10
Bedroom
- Level: First
- Dimensions: 12 x 9
Breakfast room nook
- Level: First
- Dimensions: 8 x 12
Dining room
- Level: First
- Dimensions: 11 x 10
Other
- Features: Built-in Features
- Level: First
- Dimensions: 8 x 5
Half bath
- Level: First
- Dimensions: 7 x 4
Kitchen
- Features: Breakfast Bar, Built-in Features, Eat-in Kitchen, Granite Counters, Kitchen Island, Pantry, Walk-In Pantry
- Level: First
- Dimensions: 18 x 12
Living room
- Features: Ceiling Fan(s), Fireplace
- Level: First
- Dimensions: 16 x 16
Utility room
- Features: Built-in Features, Utility Room
- Level: First
- Dimensions: 8 x 5
Heating
- Central, Electric
Cooling
- Central Air, Ceiling Fan(s), Electric
Appliances
- Included: Dishwasher, Electric Cooktop, Electric Oven, Electric Range, Disposal
- Laundry: Washer Hookup, Dryer Hookup, ElectricDryer Hookup, Laundry in Utility Room
Features
- Built-in Features, Decorative/Designer Lighting Fixtures, Eat-in Kitchen, Granite Counters, High Speed Internet, Kitchen Island, Pantry, Smart Home, Cable TV, Vaulted Ceiling(s), Walk-In Closet(s)
- Flooring: Tile, Wood
- Windows: Window Coverings
- Has basement: No
- Number of fireplaces: 1
- Fireplace features: Electric, Living Room
Interior area
- Total interior livable area: 2,175 sqft
Property
Parking
- Total spaces: 2
- Parking features: Door-Single, Driveway, Garage Faces Front, Garage, Garage Door Opener
- Attached garage spaces: 2
Features
- Levels: One
- Stories: 1
- Patio & porch: Front Porch, Patio, Covered
- Exterior features: Rain Gutters
- Pool features: None
- Fencing: Back Yard,Fenced,Wood
Lot
- Size: 0.28 Acres
- Features: Back Yard, Interior Lot, Lawn, Landscaped, Subdivision, Sprinkler System, Few Trees
Details
- Parcel number: 42134160
Construction
Type & style
- Home type: SingleFamily
- Architectural style: Traditional,Detached
- Property subtype: Single Family Residence
Materials
- Brick
- Foundation: Slab
- Roof: Composition
Condition
- Resale
- Year built: 2017
Utilities & green energy
- Sewer: Public Sewer
- Water: Public
- Utilities for property: Sewer Available, Separate Meters, Underground Utilities, Water Available, Cable Available
Community & HOA
Community
- Features: Curbs, Sidewalks
- Security: Smoke Detector(s)
- Subdivision: Brookside Benbrook Field Ph Ii
HOA
- Has HOA: Yes
- Services included: Association Management
- HOA fee: $180 annually
- HOA name: Brookside Phase Ii Hoa
- HOA phone: 682-718-9838
Location
- Region: Benbrook
Financial & listing details
- Tax assessed value: $468,776
- Annual tax amount: $9,599
- Date on market: 8/12/2026
- Cumulative days on market: 8 days
- Listing terms: Cash,Conventional,FHA,VA Loan
- Exclusions: The pink draperies in the nursery.
Price history
| Date | Event | Price |
|---|---|---|
| 9/17/2026 | Sold | -- |
Source: NTREIS #21355280 Report a problem | ||
| 8/24/2026 | Pending sale | $499,900$230/sqft |
Source: NTREIS #21355280 Report a problem | ||
| 8/20/2026 | Contingent | $499,900$230/sqft |
Source: NTREIS #21355280 Report a problem | ||
| 8/12/2026 | Listed for sale | $499,900+6.6%$230/sqft |
Source: NTREIS #21355280 Report a problem | ||
| 9/8/2023 | Sold | -- |
Source: NTREIS #20401675 Report a problem | ||
| 8/21/2023 | Pending sale | $469,000$216/sqft |
Source: NTREIS #20401675 Report a problem | ||
| 8/15/2023 | Contingent | $469,000$216/sqft |
Source: NTREIS #20401675 Report a problem | ||
| 8/9/2023 | Listed for sale | $469,000$216/sqft |
Source: NTREIS #20401675 Report a problem | ||
Public tax history
| Year | Property taxes | Tax assessment |
|---|---|---|
| 2025 | $9,599 -2.5% | $468,776 |
| 2024 | $9,843 +31.3% | $468,776 +4.7% |
| 2023 | $7,494 -13.2% | $447,584 +18.5% |
| 2022 | $8,633 +4.3% | $377,863 +11.2% |
| 2021 | $8,277 +7.5% | $339,746 +8.9% |
| 2020 | $7,704 +3.5% | $312,000 |
| 2019 | $7,443 -2.3% | $312,000 +1% |
| 2018 | $7,618 +112.5% | $308,840 +124% |
| 2017 | $3,586 | $137,887 |
| 2016 | -- | -- |
Find assessor info on the county website
Neighborhood: Brookside
Nearby homes
- $474,600-- bd-- ba2.5k sqft544 Inwood St, Benbrook, TX 76126Off Market
- $464,500-- bd-- ba2.4k sqft552 Inwood St, Benbrook, TX 76126Off Market
- $--4 bd4 ba2.8k sqft540 Inwood St, Benbrook, TX 76126Sold
- $--4 bd2 ba2.2k sqft556 Inwood St, Benbrook, TX 76126Sold
- $471,3003 bd3 ba2.7k sqft8921 Armstrong Ct, Benbrook, TX 76126Off Market
- $474,4003 bd2 ba2.3k sqft536 Inwood St, Benbrook, TX 76126Off Market
- $451,6003 bd3 ba2.4k sqft8917 Armstrong Ct, Benbrook, TX 76126Off Market
- $482,5004 bd3 ba2.7k sqft560 Inwood St, Benbrook, TX 76126Off Market
Nearby schools
GreatSchools rating
- 9/10Westpark Elementary SchoolGrades: PK-5Distance: 1.1 mi
- 5/10Benbrook Middle/High SchoolGrades: 6-12Distance: 1 mi
Schools provided by the listing agent
- Elementary: Westpark
- Middle: Benbrook
- High: Benbrook
- District: Fort Worth ISD
Source: NTREIS. This data may not be complete. We recommend contacting the local school district to confirm school assignments for this home.
Get a cash offer in 3 minutes
Find out how much your home could sell for in as little as 3 minutes with a no-obligation cash offer.
Estimated market value
$498,800
Get a cash offer in 3 minutes
Find out how much your home could sell for in as little as 3 minutes with a no-obligation cash offer.
Estimated market value
$498,800
- Texas
- Tarrant County
- Benbrook
- 76126
- Brookside
- 548 Inwood St
