Welcome to 548 Irelan Drive, a beautifully maintained and thoughtfully updated 4-bedroom, 2-bathroom 1,560 sq. ft. residence located in the heart of Buellton, CA. This special home has been filled with love, laughter, and lasting memories, and is ready for new owners to enjoy the next chapter. Remodeled circa 2017, this home offers newer windows and doors, distressed laminate flooring, recessed lighting, and refreshed finishes throughout. Through the front door you'll find a cozy living room with a wood-burning fireplace that opens seamlessly to the kitchen. The kitchen features an oversized center island with breakfast bar seating, a stainless-steel farmhouse sink, modern appliances, and ample workspace. French doors open to a covered patio and private backyard area, creating an effortless indoor-outdoor flow. The covered patio provides shade during the day and a perfect place for outdoor dining at night. Warm summer day? No worries! Enjoy central A/C installed by the current homeowners paired with an affordable SunRun solar contract to help manage energy costs. The backyard features fruit-bearing trees, including apple, apricot, plum, and persimmon. Additionally, you have ample space for gardening, a lawn area for play, and a fire pit to relax and unwind. Inside, you'll find plenty of storage, including an expanded hallway closet and an oversized two-car garage with several storage areas. There is also a spacious laundry area in the garage with washer/dryer included. The primary suite has an attached bathroom with dual sinks, a walk-in shower, and a walk-in closet. Working from home? The versatile fourth bedroom is perfectly suited as a private home office, guest room, or additional bedroom to fit your needs. Situated on a quiet street with no home directly across, the property enjoys an open feel and wonderful neighborhood setting. Conveniently located one block from PAWS Dog Park and two blocks from Jonata Middle School, with nearby amenities including Industrial Eats, AJ Spurs, The Hitching Post 2, Starbucks Drive-Thru, The Habit Burger Grill, and many other offerings!
Under contract
$979,000
548 Irelan Dr, Buellton, CA 93427
4beds
1,560sqft
:
Get pre-qualified$6,309/mo
Single Family Residence
Built in 1980
7,405 Square Feet Lot
$976,300 Zestimate®
$628/sqft
$-- HOA
What's special
Wood-burning fireplacePrivate backyard areaAmple workspaceStainless-steel farmhouse sinkLawn area for playAmple space for gardeningWalk-in shower
- 39 days |
- 81 |
- 0 |
Zillow last checked:
Listing updated:
Listed by:
Mike P Richardson DRE#: 00635254 805-963-1704,
Mike Richardson, Realtors
Source: North Santa Barbara County MLS,MLS#: 26001175
Facts & features
Interior
Bedrooms & bathrooms
- Bedrooms: 4
- Bathrooms: 2
- Full bathrooms: 2
Primary bedroom
- Level: Lower
Dining room
- Features: Breakfast Bar, Dining Area
Heating
- Forced Air
Cooling
- Central Air
Appliances
- Included: Gas Cooktop, Dryer, Refrigerator, Oven, Washer, Disposal, Dishwasher
- Laundry: In Garage
Features
- Flooring: Tile, Laminate
- Windows: Double Pane Windows
- Number of fireplaces: 1
- Fireplace features: Living Room
Interior area
- Total structure area: 1,560
- Total interior livable area: 1,560 sqft
Video & virtual tour
Property
Parking
- Total spaces: 2
- Parking features: Attached
- Attached garage spaces: 2
Features
- Stories: 1
- Entry location: No Stairs to Entry
- Patio & porch: Patio Covered
- Fencing: Fenced Yard
Lot
- Size: 7,405 Square Feet
- Features: Sidewalks, Street Lights
Details
- Parcel number: 099480068
- Special conditions: Standard
Construction
Type & style
- Home type: SingleFamily
- Property subtype: Single Family Residence
Materials
- Stucco
- Foundation: Slab
- Roof: Composition
Condition
- Year built: 1980
Utilities & green energy
- Electric: Photovoltaics Leased
- Sewer: Public Sewer
- Water: Public
Green energy
- Green verification: None
- Energy efficient items: None
- Energy generation: Solar
Community & HOA
HOA
- Has HOA: No
Location
- Region: Buellton
Financial & listing details
- Price per square foot: $628/sqft
- Tax assessed value: $825,619
- Annual tax amount: $8,847
- Date on market: 6/16/2026
- Cumulative days on market: 40 days
- Listing terms: New Loan,Cash
- Road surface type: Paved
Estimated market value
$976,300
$927,000 - $1.03M
$4,392/mo
Price history
| Date | Event | Price |
|---|---|---|
| 6/26/2026 | Contingent | $979,000$628/sqft |
Source:  SBMLS #26-1995 Report a problem SBMLS #26-1995 Report a problem | ||
| 6/26/2026 | Pending sale | $979,000$628/sqft |
Source: SBMLS #26-1995 Report a problem | ||
| 6/16/2026 | Listed for sale | $979,000+25.8%$628/sqft |
Source: SBMLS #26-1995 Report a problem | ||
| 8/31/2021 | Sold | $778,000+8.1%$499/sqft |
Source: SBMLS #21-2876 Report a problem | ||
| 8/4/2021 | Pending sale | $719,900$461/sqft |
Source: SBMLS #21-2876 Report a problem | ||
| 8/2/2021 | Listed for sale | $719,900+23.1%$461/sqft |
Source: SBMLS #21-2876 Report a problem | ||
| 9/28/2017 | Sold | $585,000-1.7%$375/sqft |
Source: SBMLS #17-75 Report a problem | ||
| 8/23/2017 | Pending sale | $595,000$381/sqft |
Source: Central Coast Landmark Prop. #17-75 Report a problem | ||
| 6/30/2017 | Price change | $595,000-2.8%$381/sqft |
Source: Central Coast Landmark Prop. #17-75 Report a problem | ||
| 6/9/2017 | Listed for sale | $612,000$392/sqft |
Source: Central Coast Landmark Prop. #17-75 Report a problem | ||
Public tax history
| Year | Property taxes | Tax assessment |
|---|---|---|
| 2025 | $8,847 +1.7% | $825,619 +2% |
| 2024 | $8,703 +1.6% | $809,431 +2% |
| 2023 | $8,568 +0.9% | $793,560 +2% |
| 2022 | $8,493 +3.4% | $778,000 +26.5% |
| 2021 | $8,215 +23.5% | $614,939 +1% |
| 2020 | $6,653 +1.8% | $608,634 +2% |
| 2019 | $6,537 +1.8% | $596,700 +2% |
| 2018 | $6,422 +167.7% | $585,000 +160.3% |
| 2017 | $2,399 +4% | $224,748 +2% |
| 2016 | $2,307 +3.3% | $220,343 +1.5% |
| 2015 | $2,233 | $217,034 +2% |
| 2014 | $2,233 | $212,784 +2.5% |
| 2012 | -- | $207,670 +2% |
| 2011 | -- | $203,599 +0.8% |
| 2010 | -- | $202,079 -0.2% |
| 2009 | -- | $202,560 +2% |
| 2008 | -- | $198,590 +2% |
| 2007 | -- | $194,697 +2% |
| 2006 | -- | $190,880 +2% |
| 2005 | -- | $187,138 +3.9% |
| 2003 | -- | $180,108 +2% |
| 2002 | -- | $176,578 +2% |
| 2001 | -- | $173,117 +2% |
| 2000 | -- | $169,724 |
Find assessor info on the county website
Monthly payment
Est. payment
Payment breakdown
Explore the cost of this home by adjusting the details. Changes won't be saved.Climate risks
Neighborhood: 93427
Nearby schools
GreatSchools rating
- 7/10Oak Valley Elementary SchoolGrades: K-5Distance: 0.7 mi
- 9/10Jonata Middle SchoolGrades: 6-8Distance: 0.2 mi
- 9/10Santa Ynez Valley Union High SchoolGrades: 9-12Distance: 5.5 mi
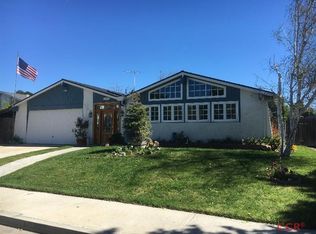
- $933,5004 bd2 ba1.5k sqft542 Irelan Dr, Buellton, CA 93427Off Market
- $877,6004 bd2 ba1.5k sqft554 Irelan Dr, Buellton, CA 93427Off Market
- $812,7003 bd2 ba1.1k sqft537 Dawn Dr, Buellton, CA 93427Off Market
- $882,6003 bd2 ba1.5k sqft535 Dawn Dr, Buellton, CA 93427Off Market
- $790,0003 bd2 ba1.2k sqft543 Dawn Dr, Buellton, CA 93427Off Market
- $855,9003 bd2 ba1.2k sqft536 Irelan Dr, Buellton, CA 93427Off Market
- $927,8003 bd3 ba1.5k sqft560 Irelan Dr, Buellton, CA 93427Off Market
- $1,001,2004 bd2 ba1.5k sqft208 Teri Sue Ln, Buellton, CA 93427Off Market
A local agent can set up tours, give advice and negotiate with sellers.
Similar homes
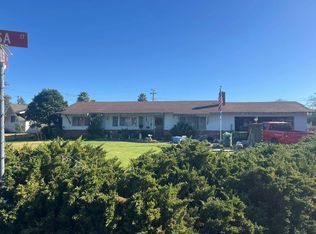
- $--3 bd2 ba1.3k sqft398 Elisa Ct, Buellton, CA 93427Auction
 Auction.com 2
 - $885,0004 bd4 ba2.2k sqft540 Sertoma Way, Buellton, CA 93427For Sale
 MLS ID #26001333, Kelly Mahan Herrick. North Santa Barbara County MLS
 - $785,0004 bd3 ba1.8k sqft335 Matthew Way Unit 106, Buellton, CA 93427For Sale
 MLS ID #26001298, Candice Signa. North Santa Barbara County MLS
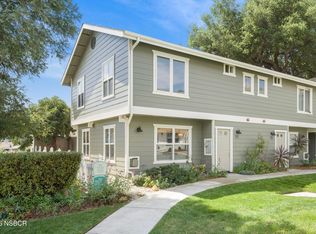
 - $577,0002 bd3 ba1.1k sqft581 Central Ave, Buellton, CA 93427For Sale
 MLS ID #26000561, Geoff Cockrell. North Santa Barbara County MLS
 - $1,064,0003 bd2 ba1.6k sqft1309 Cheyenne Ln, Santa Ynez, CA 93460For SaleMLS ID #26-2067, Elizabeth Ayala. SBMLS
- $949,0002 bd1 ba1k sqft590 Pine St, Solvang, CA 93463For SaleMLS ID #26000378, Bob Jennings. North Santa Barbara County MLS
- $1,385,0004 bd2 ba2.2k sqft850 Fredensborg Canyon Rd, Solvang, CA 93463For SaleMLS ID #26-1613, Dave Salgado. SBMLS
- $1,049,0003 bd2 ba1.3k sqft1680 1st Ct, Solvang, CA 93463For SaleMLS ID #26000586, Micah Brady. North Santa Barbara County MLS
- $1,150,0003 bd2 ba1.6k sqft71 1st St, Solvang, CA 93463For SaleMLS ID #26000702, Laura Drammer. North Santa Barbara County MLS
- $1,100,0004 bd2 ba2k sqft1612 Laurel Ave, Solvang, CA 93463For SaleMLS ID #26000950, Michael A. Pincin. North Santa Barbara County MLS
- $1,110,0004 bd2 ba1.9k sqft1544 Oak St, Solvang, CA 93463For SaleMLS ID #SC26121407, Brooke Fraser, Berkshire Hathaway HomeServices California Properties. CRMLS
- $1,190,0003 bd2 ba1.5k sqft246 3rd St, Solvang, CA 93463For SaleMLS ID #26000613, Laura Drammer. North Santa Barbara County MLS
- $1,325,0003 bd2 ba1.8k sqft1940 Viborg Rd, Solvang, CA 93463For SaleMLS ID #26001158, Laura Drammer. North Santa Barbara County MLS
- $1,290,0003 bd2 ba1.6k sqft3500 Lindero St, Santa Ynez, CA 93460For SaleMLS ID #26001343, Jan Finley. North Santa Barbara County MLS
- $695,0002 bd2 ba1.3k sqft517 Sertoma Way, Buellton, CA 93427For SaleMLS ID #26000652, Efren Pulido. North Santa Barbara County MLS
- $1,249,0003 bd2 ba1.5k sqft395 Oster Sted, Solvang, CA 93463For SaleMLS ID #26000898, Laura Drammer. North Santa Barbara County MLS
- $1,299,0003 bd2 ba1.6k sqft1644 Birch Dr, Solvang, CA 93463For SaleMLS ID #26000631, Gigi Gerritsen. North Santa Barbara County MLS
- $1,090,0003 bd3 ba2k sqft702 Hillside Dr, Solvang, CA 93463For SaleMLS ID #26001350, Lynn L Golden. North Santa Barbara County MLS
- $849,0004 bd2 ba2k sqft665 Shaw St, Los Alamos, CA 93440For SaleMLS ID #26000451, Suzy Ealand. North Santa Barbara County MLS
- $1,390,0003 bd2 ba1.7k sqft922 College Canyon Rd, Solvang, CA 93463For SaleMLS ID #26000275, Laura Drammer. North Santa Barbara County MLS
Local buyer's agents are ready to help
