Skip main navigation
Sold for $825,000
  • $825,000

    548 Jackson St, Lafayette, CO 80026

    3beds
    4,192sqft
    Single Family Residence
    Built in 2011
    6,925 Square Feet Lot
    $826,600 Zestimate®
    $197/sqft
    $2,842 Estimated rent

    Home value

    $826,600

    $785,000 - $868,000

    $2,842/mo

    Zestimate® history
    Loading
    Loading...

    Owner options

    List your home for rent

    $2,842/mo

    Rent Zestimate®

    Find your next renter with Zillow Rental Manager. Plus, with online applications, you can quickly screen prospective tenants – for free.

    Learn more

    $2,842/mo

    Rent Zestimate®

    Refinance and save

    $4,797/mo

    Est. payment

    Refinancing to a lower rate could help reduce your monthly payments and save thousands over the life of the loan.

    See today's rates

    $4,797/mo

    Est. payment

    Explore your selling options

    Work with a Zillow partner agent

    Leverage their expertise and Zillow's premium Showcase listings to get your home seen by more buyers.

    Get started

    List with your own agent

    Get your home in front of millions of buyers by listing it on Zillow.

    Learn how to do it

    Sell it yourself

    Take full control of how buyers see your home on Zillow by listing For Sale by Owner (FSBO).

    List your home

    What's special

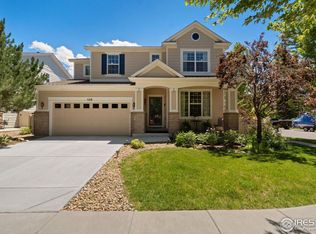
    Welcome to your dream home in the highly sought-after Coal Creek Village neighborhood of Lafayette, Colorado! This meticulously maintained single-level residence offers the perfect blend of modern comfort and cozy charm. As you step inside, you'll immediately notice the warm and inviting atmosphere and high ceilings. The spacious living area is bathed in natural light, creating a welcoming ambiance. The open floor plan seamlessly connects the living room, dining area, and kitchen, making it ideal for both family living and entertaining.The well-appointed kitchen boasts modern appliances, Beautiful cabinetry with ample space, a pantry and a convenient breakfast bar. The primary bedroom is a spacious, serene retreat, complete with full blackout curtains, an ensuite bathroom and a spacious walk-in closet. Two additional bedrooms provide plenty of space for family, guests, or a home office.You also get a huge 2 car tandem garage w 240v car charger and a 2,100 sq ft unfinished basement with high ceiling for whatever you can imagine.This home sits on a beautifully landscaped lot with a fenced backyard, providing a safe and private space for outdoor activities and gardening. Enjoy your morning coffee or evening BBQs on the patio with automatic retractable awning while taking in the scenic surroundings. Coal Creek Village is known for its friendly community and convenient access to Lafayette's amenities. You'll be just minutes away from parks, a water park, shopping, dining, and top-rated schools. Plus, you'll have easy commuting options to Boulder and Denver.

    Zillow last checked:

    Listing updated:

    Listed by:

    Art Schwadron 303-819-9865,

    RE/MAX of Boulder, Inc

    Bought with:

    Lidia Suarez, 100021220

    Colorado Home Realty

    Source: IRES as distributed by MLS GRID,MLS#: 998520MLS Logo

    Facts & features

    Interior

    Bedrooms & bathrooms
    • Bedrooms: 3
    • Bathrooms: 2
    • Full bathrooms: 2
    • Main level bathrooms: 2
    Primary bedroom
    • Description: Carpet
    • Features: Full Primary Bath, 5 Piece Primary Bath
    • Level: Main
    • Area: 224 Square Feet
    • Dimensions: 14 x 16
    Bedroom 2
    • Description: Carpet
    • Level: Main
    • Area: 143 Square Feet
    • Dimensions: 11 x 13
    Bedroom 3
    • Description: Carpet
    • Level: Main
    • Area: 130 Square Feet
    • Dimensions: 10 x 13
    Dining room
    • Description: Carpet
    • Level: Main
    • Area: 121 Square Feet
    • Dimensions: 11 x 11
    Kitchen
    • Description: Ceramic Tile
    • Level: Main
    • Area: 144 Square Feet
    • Dimensions: 12 x 12
    Laundry
    • Description: Linoleum
    • Level: Main
    • Area: 128 Square Feet
    • Dimensions: 8 x 16
    Living room
    • Description: Hardwood
    • Level: Main
    • Area: 288 Square Feet
    • Dimensions: 16 x 18
    Heating
    • Forced Air
    Cooling
    • Ceiling Fan(s)
    Appliances
    • Included: Electric Range, Self Cleaning Oven, Dishwasher, Refrigerator, Washer, Dryer, Microwave, Gas Bar-B-Q, Disposal
    • Laundry: Sink
    Features
    • Eat-in Kitchen, Separate Dining Room, Cathedral Ceiling(s), Open Floorplan, Workshop, Pantry, Walk-In Closet(s), High Ceilings
    • Flooring: Wood
    • Windows: Window Coverings
    • Basement: Full,Unfinished
    • Has fireplace: Yes
    • Fireplace features: Living Room
    Interior area
    • Total structure area: 2,096
    • Total interior livable area: 4,192 sqft
    • Finished area above ground: 2,096

    Property

    Parking
    • Total spaces: 2
    • Parking features: Garage Door Opener, Oversized
    • Attached garage spaces: 2
    • Details: Attached
    Accessibility
    • Accessibility features: Main Floor Bath, Accessible Bedroom, Main Level Laundry
    Features
    • Levels: One
    • Stories: 1
    • Patio & porch: Patio
    • Exterior features: Sprinkler System
    • Fencing: Fenced,Wood
    Lot
    • Size: 6,925 sqft
    • Features: Deciduous Trees, Level, Paved, Curbs, Gutters, Sidewalks
    Details
    • Parcel number: R0516315
    • Zoning: Sfr
    • Special conditions: Private Owner

    Construction

    Type & style
    • Home type: SingleFamily
    • Architectural style: Patio Home,Contemporary
    • Property subtype: Single Family Residence
    Materials
    • Frame
    • Foundation: Slab
    • Roof: Composition
    Condition
    • New construction: No
    • Year built: 2011

    Utilities & green energy

    • Electric: Xcel
    • Gas: Xcel
    • Sewer: Public Sewer
    • Water: City
    • Utilities for property: Natural Gas Available, Electricity Available
    Green energy
    • Energy efficient items: Windows, High Efficiency Furnace, Thermostat

    Community & neighborhood

    Security
    • Security features: Fire Alarm
    Location
    • Region: Lafayette
    • Subdivision: Coal Creek Village

    HOA & financial

    HOA
    • Has HOA: Yes
    • HOA fee: $62 monthly
    • Services included: Common Amenities, Snow Removal, Management
    • Association name: Coal Creek Village Hoa
    • Association phone: 303-457-1444

    Other

    Other facts
    • Listing terms: Cash,Conventional,FHA,VA Loan
    • Road surface type: Asphalt

    Price history

    DateEventPrice
    5/22/2024Sold$825,000+0%$197/sqft
    Source: IRES as distributed by MLS GRID #998520 Report a problem
    10/20/2023Listed for sale$824,900-3%$197/sqft
    Source: IRES as distributed by MLS GRID #998520 Report a problem
    10/18/2023Listing removed$850,000$203/sqft
    Source: IRES as distributed by MLS GRID #996280 Report a problem
    9/14/2023Listed for sale$850,000+119.9%$203/sqft
    Source: IRES as distributed by MLS GRID #996280 Report a problem
    12/1/2011Sold$386,466$92/sqft
    Source: Public Record Report a problem

    Public tax history

    YearProperty taxesTax assessment
    2025$4,562 +1.7%$54,619 -9.7%
    2024$4,487 +4.7%$60,460 -1%
    2023$4,284 +1%$61,048 +37.4%
    2022$4,242 +9.4%$44,425 -2.8%
    2021$3,878 $45,703 +10.7%
    2020$3,878 +8.2%$41,299
    2019$3,585 $41,299 +8.1%
    2018$3,585 $38,218 -9.5%
    2017$3,585 +6.3%$42,252 +18.2%
    2016$3,371 +6.5%$35,740 +23.1%
    2015$3,164 +22.5%$29,038
    2014$2,583 -0.4%$29,038
    2013$2,595 +203.7%$29,038 +198.9%
    2012$854 -32.1%$9,715
    2011$1,258 --

    Find assessor info on the county website

    Neighborhood: 80026

    Nearby schools

    GreatSchools rating
    Schools provided by the listing agent
    • Elementary: Ryan
    • Middle: Angevine
    • High: Centaurus

    Source: IRES as distributed by MLS GRID. This data may not be complete. We recommend contacting the local school district to confirm school assignments for this home.

    Get a cash offer in 3 minutes
    Find out how much your home could sell for in as little as 3 minutes with a no-obligation cash offer.
    Estimated market value
    $826,600
    Get a cash offer in 3 minutes
    Find out how much your home could sell for in as little as 3 minutes with a no-obligation cash offer.
    Estimated market value
    $826,600