Welcome to this fantastic and spacious split-level home - with room to customize to your taste - featuring a flexible floorplan with 3 bedrooms, 2 full bath + office on main floor and 4th bedroom and full bath with family room on lower level. Hard-to-find oversized lot in the award-winning School District 62. This home has a great location, great structure with room to still make it your own! The light bright and open foyer welcomes you to both floors. View the outdoors from all angles of the first floor, as bay window gives you the perfect frame for the Japanese maple.The kitchen has been recently updated and boasting cherry cabinets, stainless steel appliances, granite counters, a breakfast bar, custom backsplash, and more. The home also features beautiful Brazilian cherry hardwood floors and a convenient small deck for grilling or sunning - or a private patio as well! The primary suite includes a tandem room that can work as a nursery or office, as well as a Spanish-inspired en suite bathroom with a walk-in shower/soaking tub. Let's not forget about the three closets - one of them being a huge walk-in dressing area! - that allows for tons of storage. Lower level family room can be used as an in-law or guest suite with separate ground-level access to both front yard and French doors to patio, features private bathroom and connections for a 2nd kitchen or bar if desired. At the lower level, there is also another bedroom that can be used as a bonus rec room, workshop, and workout room - it is currently being used as a home gym! A big bonus is that this property has a huge double-sized lot with fruit trees, that borders a bike path and stretches to an open park easement which leading right to Terrace Elementary. Attached 2.5 car garage. A few blocks from Prairie Lakes Park and Community Center with mini-golf and pool, rec room with activities, classes, fitness and adventure center. Quick access to Golf Road shopping, Cumberland Metra Station and the Highway 90. Tucked into a quaint and quiet nook of a neighborhood yet close to the main thoroughfares.
Closed
$440,000
548 Kenilworth Ct, Des Plaines, IL 60016
4beds
2,000sqft
Single Family Residence
Built in 1975
0.47 Acres Lot
$539,200 Zestimate®
$220/sqft
$4,139 Estimated rent
Home value
$539,200
$512,000 - $572,000
$4,139/mo
Zestimate® history
Owner options
List your home for rent
$4,139/mo
Rent Zestimate®
Find your next renter with Zillow Rental Manager. Plus, with online applications, you can quickly screen prospective tenants – for free.
$4,139/mo
Rent Zestimate®
Refinance and save
$3,145/mo
Est. payment
Refinancing to a lower rate could help reduce your monthly payments and save thousands over the life of the loan.
$3,145/mo
Est. payment
Explore your selling options
Work with a Zillow partner agent
Leverage their expertise and Zillow's premium Showcase listings to get your home seen by more buyers.
Get startedList with your own agent
Get your home in front of millions of buyers by listing it on Zillow.
Learn how to do itSell it yourself
Take full control of how buyers see your home on Zillow by listing For Sale by Owner (FSBO).
List your homeWhat's special
Bay windowSpacious split-level homeRec roomWorkout roomFront yardCustom backsplashCherry cabinets
Zillow last checked:
Listing updated:
Listed by:
Karla Koziura 847-372-8119,
Baird & Warner
Bought with:
Marcia Mack
Baird & Warner
Source: MRED as distributed by MLS GRID,MLS#: 11897509
Facts & features
Interior
Bedrooms & bathrooms
- Bedrooms: 4
- Bathrooms: 3
- Full bathrooms: 3
Rooms
- Room types: Tandem Room, Bonus Room
Primary bedroom
- Features: Flooring (Carpet), Bathroom (Full)
- Level: Main
- Area: 228 Square Feet
- Dimensions: 19X12
Bedroom 2
- Features: Flooring (Hardwood)
- Level: Main
- Area: 168 Square Feet
- Dimensions: 14X12
Bedroom 3
- Features: Flooring (Carpet)
- Level: Main
- Area: 90 Square Feet
- Dimensions: 10X9
Bedroom 4
- Features: Flooring (Carpet)
- Level: Main
- Area: 150 Square Feet
- Dimensions: 15X10
Bonus room
- Features: Flooring (Vinyl)
- Level: Lower
- Area: 264 Square Feet
- Dimensions: 22X12
Dining room
- Features: Flooring (Hardwood)
- Level: Main
- Area: 100 Square Feet
- Dimensions: 10X10
Family room
- Features: Flooring (Carpet)
- Level: Lower
- Area: 308 Square Feet
- Dimensions: 22X14
Kitchen
- Features: Kitchen (Eating Area-Breakfast Bar), Flooring (Hardwood)
- Level: Main
- Area: 100 Square Feet
- Dimensions: 10X10
Laundry
- Level: Lower
- Area: 60 Square Feet
- Dimensions: 6X10
Living room
- Features: Flooring (Hardwood)
- Level: Main
- Area: 195 Square Feet
- Dimensions: 15X13
Other
- Features: Flooring (Carpet)
- Level: Main
- Area: 143 Square Feet
- Dimensions: 13X11
Heating
- Natural Gas, Forced Air
Cooling
- Central Air
Appliances
- Included: Range, Microwave, Dishwasher, Refrigerator, Washer, Dryer, Disposal, Stainless Steel Appliance(s), Humidifier
Features
- In-Law Floorplan, 1st Floor Full Bath
- Flooring: Hardwood
- Windows: Screens
- Basement: Finished,Full,Walk-Out Access
Interior area
- Total structure area: 0
- Total interior livable area: 2,000 sqft
Property
Parking
- Total spaces: 2.5
- Parking features: Concrete, Garage Door Opener, On Site, Garage Owned, Attached, Garage
- Attached garage spaces: 2.5
- Has uncovered spaces: Yes
Accessibility
- Accessibility features: No Disability Access
Features
- Patio & porch: Patio
- Fencing: Fenced
Lot
- Size: 0.47 Acres
- Dimensions: 262 X 110 X 206 X 92
Details
- Parcel number: 09183140380000
- Special conditions: List Broker Must Accompany
- Other equipment: TV-Cable, Ceiling Fan(s)
Construction
Type & style
- Home type: SingleFamily
- Property subtype: Single Family Residence
Materials
- Vinyl Siding, Brick
- Foundation: Concrete Perimeter
- Roof: Asphalt
Condition
- New construction: No
- Year built: 1975
Details
- Builder model: EXPANDED RAISED RANCH
Utilities & green energy
- Electric: Circuit Breakers
- Sewer: Public Sewer
- Water: Public
Community & HOA
Community
- Features: Park, Curbs, Sidewalks, Street Lights, Street Paved
HOA
- Services included: None
Location
- Region: Des Plaines
Financial & listing details
- Price per square foot: $220/sqft
- Tax assessed value: $400,000
- Annual tax amount: $6,759
- Date on market: 9/29/2023
- Listing terms: Conventional
- Ownership: Fee Simple
Price history
| Date | Event | Price |
|---|---|---|
| 11/21/2023 | Sold | $440,000-1.1%$220/sqft |
Source:  MRED as distributed by MLS GRID #11897509 Report a problem MRED as distributed by MLS GRID #11897509 Report a problem | ||
| 11/17/2023 | Pending sale | $445,000$223/sqft |
Source: MRED as distributed by MLS GRID #11897509 Report a problem | ||
| 10/25/2023 | Contingent | $445,000$223/sqft |
Source: MRED as distributed by MLS GRID #11897509 Report a problem | ||
| 10/21/2023 | Listed for sale | $445,000$223/sqft |
Source: MRED as distributed by MLS GRID #11897509 Report a problem | ||
| 10/19/2023 | Contingent | $445,000$223/sqft |
Source: MRED as distributed by MLS GRID #11897509 Report a problem | ||
| 10/12/2023 | Price change | $445,000-3.1%$223/sqft |
Source: MRED as distributed by MLS GRID #11897509 Report a problem | ||
| 9/29/2023 | Listed for sale | $459,000-2.1%$230/sqft |
Source: MRED as distributed by MLS GRID #11897509 Report a problem | ||
| 9/8/2023 | Listing removed | -- |
Source: MRED as distributed by MLS GRID #11805755 Report a problem | ||
| 8/11/2023 | Listed for sale | $469,000+64.9%$235/sqft |
Source: MRED as distributed by MLS GRID #11805755 Report a problem | ||
| 4/22/2017 | Sold | $284,500-3.5%$142/sqft |
Source: MRED as distributed by MLS GRID #09503376 Report a problem | ||
| 2/27/2017 | Pending sale | $294,900$147/sqft |
Source: RE/MAX Destiny #09503376 Report a problem | ||
| 2/14/2017 | Listed for sale | $294,900-1.7%$147/sqft |
Source: RE/MAX Destiny #09503376 Report a problem | ||
| 12/12/2016 | Listing removed | $299,900$150/sqft |
Source: Baird & Warner #09337641 Report a problem | ||
| 10/12/2016 | Price change | $299,900-7.7%$150/sqft |
Source: Baird & Warner #09337641 Report a problem | ||
| 9/9/2016 | Listed for sale | $325,000$163/sqft |
Source: Baird & Warner #09337641 Report a problem | ||
Public tax history
| Year | Property taxes | Tax assessment |
|---|---|---|
| 2024 | $10,784 +11.5% | $40,000 +0% |
| 2023 | $9,672 +2.8% | $39,999 |
| 2022 | $9,412 +39.2% | $39,999 +58% |
| 2021 | $6,759 +0.7% | $25,320 |
| 2020 | $6,714 -0.3% | $25,320 -11% |
| 2019 | $6,733 -34.5% | $28,450 -24.7% |
| 2018 | $10,274 -7.5% | $37,790 |
| 2017 | $11,102 +5.7% | $37,790 |
| 2016 | $10,501 +14.8% | $37,790 +8.7% |
| 2015 | $9,150 -5.7% | $34,764 -6.5% |
| 2014 | $9,706 -2.7% | $37,199 |
| 2013 | $9,976 +14.3% | $37,199 +0.1% |
| 2012 | $8,730 +3.4% | $37,165 |
| 2011 | $8,446 +13.8% | $37,165 |
| 2010 | $7,423 -11% | $37,165 -14.6% |
| 2009 | $8,344 +43.4% | $43,504 -12% |
| 2008 | $5,819 -15.7% | $49,436 |
| 2007 | $6,904 +16.5% | $49,436 +30.5% |
| 2006 | $5,925 +1.9% | $37,870 |
| 2005 | $5,814 +5.5% | $37,870 |
| 2004 | $5,513 +18% | $37,870 +35.4% |
| 2003 | $4,673 +3% | $27,973 |
| 2002 | $4,536 +8.1% | $27,973 |
| 2001 | $4,194 +1.4% | $27,973 +10.2% |
| 2000 | $4,135 +0% | $25,386 |
| 1999 | $4,135 | $25,386 |
Find assessor info on the county website
Neighborhood: 60016
Nearby homes
- $373,9003 bd1 ba980 sqft557 S Warrington Rd, Des Plaines, IL 60016Off Market
- $432,2003 bd2 ba1.6k sqft549 S Warrington Rd, Des Plaines, IL 60016Off Market
- $426,4003 bd1 ba980 sqft571 S Warrington Rd, Des Plaines, IL 60016Off Market
- $345,9005 bd1 ba960 sqft540 Kenilworth Ct, Des Plaines, IL 60016Off Market
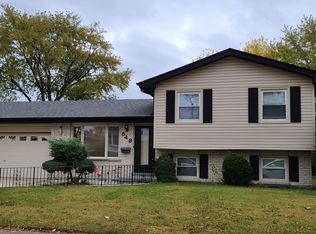
- $426,9003 bd1 ba966 sqft549 Kenilworth Ct, Des Plaines, IL 60016Off Market
- $3,5004 bd3 ba2.1k sqft541 S Warrington Rd, Des Plaines, IL 60016For Rent
- $14,4300.581 Acres601 Kenilworth Ct, Des Plaines, IL 60016Off Market
- $428,3003 bd1 ba964 sqft532 Kenilworth Ct, Des Plaines, IL 60016Off Market
Nearby schools
GreatSchools rating
- 7/10Terrace Elementary SchoolGrades: K-5Distance: 0.3 mi
- 7/10Chippewa Middle SchoolGrades: 6-8Distance: 1 mi
- 9/10Maine West High SchoolGrades: 9-12Distance: 1.5 mi
Schools provided by the listing agent
- Elementary: Terrace Elementary School
- Middle: Chippewa Middle School
- High: Maine West High School
- District: 62
Source: MRED as distributed by MLS GRID. This data may not be complete. We recommend contacting the local school district to confirm school assignments for this home.
Get a cash offer in 3 minutes
Find out how much your home could sell for in as little as 3 minutes with a no-obligation cash offer.
Estimated market value
$539,200
Get a cash offer in 3 minutes
Find out how much your home could sell for in as little as 3 minutes with a no-obligation cash offer.
Estimated market value
$539,200
- Illinois
- Cook County
- Des Plaines
- 60016
- 548 Kenilworth Ct
Nearby cities
Nearby zip codes
Other Des Plaines Topics
