Charming Two-Story Home with Spacious Layout & Modern Touches
Welcome to this inviting 4-bedroom, 2 bathroom home featuring a comfortable and versatile floor plan perfect for families of all sizes. Nestled in a quiet neighborhood, this property blends warmth and functionality with plenty of potential to make it your own.
Inside, the living room welcomes you with neutral tones, stylish wall accents, and a cozy fireplace for relaxing evenings. The kitchen and dining area offer ample space for entertaining, with plenty of cabinet storage and a seamless flow into the family areas.
Upstairs, you’ll find generously sized bedrooms, each with great closet space. The primary suite is a comfortable retreat, and additional rooms are flexible for use as children’s bedrooms, guest rooms, or a home office.
Step outside to enjoy a spacious backyard, perfect for gatherings, gardening, or play. The front yard features a wide driveway with brick accents and a two-car garage.
Highlights Include:
• - 4 bedrooms, 2 bathrooms
• - Cozy fireplace in the living area
• - Large kitchen and dining space
• - Generous closet and storage options
• - Spacious backyard with privacy fencing
• - Two-car garage & extended driveway
Sold
Price Unknown
548 Langston Dr, Cedar Hill, TX 75104
4beds
1,829sqft
Single Family Residence
Built in 1993
4,748 Square Feet Lot
$247,300 Zestimate®
$--/sqft
$2,350 Estimated rent
Home value
$247,300
$235,000 - $260,000
$2,350/mo
Zestimate® history
Owner options
List your home for rent
$2,350/mo
Rent Zestimate®
Find your next renter with Zillow Rental Manager. Plus, with online applications, you can quickly screen prospective tenants – for free.
$2,350/mo
Rent Zestimate®
Refinance and save
Refinancing to a lower rate could help reduce your monthly payments and save thousands over the life of the loan.
Explore your selling options
Work with a Zillow partner agent
Leverage their expertise and Zillow's premium Showcase listings to get your home seen by more buyers.
Get startedList with your own agent
Get your home in front of millions of buyers by listing it on Zillow.
Learn how to do itSell it yourself
Take full control of how buyers see your home on Zillow by listing For Sale by Owner (FSBO).
List your homeWhat's special
Cozy fireplaceModern touchesStylish wall accentsSpacious backyardBrick accentsTwo-car garageComfortable retreat
Zillow last checked:
Listing updated:
Listed by:
Stacy Madden 0454656 469-471-1036,
The Michael Group 214-692-6400
Bought with:
Hunter Fendley
Main Street Renewal LLC
Source: NTREIS,MLS#: 21038672
Facts & features
Interior
Bedrooms & bathrooms
- Bedrooms: 4
- Bathrooms: 2
- Full bathrooms: 2
Primary bedroom
- Features: Ceiling Fan(s), Separate Shower, Walk-In Closet(s)
- Level: First
- Dimensions: 14 x 13
Bedroom
- Features: Ceiling Fan(s)
- Level: Second
- Dimensions: 13 x 12
Bedroom
- Features: Ceiling Fan(s)
- Level: Second
- Dimensions: 12 x 12
Bedroom
- Features: Ceiling Fan(s)
- Level: Second
- Dimensions: 12 x 12
Other
- Level: Second
- Dimensions: 0 x 0
Kitchen
- Level: First
- Dimensions: 8 x 7
Living room
- Level: First
- Dimensions: 17 x 13
Utility room
- Level: First
- Dimensions: 0 x 0
Heating
- Central, Electric
Cooling
- Ceiling Fan(s)
Appliances
- Included: Dishwasher, Electric Cooktop, Electric Oven, Electric Range
Features
- Cable TV
- Flooring: Carpet, Laminate
- Has basement: No
- Number of fireplaces: 1
- Fireplace features: Family Room, Living Room, Wood Burning
Interior area
- Total interior livable area: 1,829 sqft
Property
Parking
- Total spaces: 2
- Parking features: Driveway, Garage
- Attached garage spaces: 2
- Has uncovered spaces: Yes
Features
- Levels: One
- Stories: 1
- Pool features: None
- Fencing: Fenced,Wood
Lot
- Size: 4,748 Square Feet
- Dimensions: 51 x 93
- Features: Few Trees
Details
- Parcel number: 160208600A0120000
Construction
Type & style
- Home type: SingleFamily
- Architectural style: Traditional,Detached
- Property subtype: Single Family Residence
Materials
- Brick
- Foundation: Slab
- Roof: Composition
Condition
- Year built: 1993
Utilities & green energy
- Sewer: Public Sewer
- Water: Public
- Utilities for property: Sewer Available, Water Available, Cable Available
Community & HOA
Community
- Features: Sidewalks
- Security: Fire Alarm
- Subdivision: Hillcrest 03
HOA
- Has HOA: No
Location
- Region: Cedar Hill
Financial & listing details
- Tax assessed value: $307,050
- Annual tax amount: $6,243
- Date on market: 8/21/2025
- Cumulative days on market: 176 days
- Listing terms: Cash,Conventional,FHA
Price history
| Date | Event | Price |
|---|---|---|
| 2/13/2026 | Sold | -- |
Source: NTREIS #21038672 Report a problem | ||
| 1/8/2026 | Contingent | $250,000$137/sqft |
Source: NTREIS #21038672 Report a problem | ||
| 12/28/2025 | Price change | $250,000-10.7%$137/sqft |
Source: NTREIS #21038672 Report a problem | ||
| 11/2/2025 | Price change | $280,000-3.6%$153/sqft |
Source: NTREIS #21038672 Report a problem | ||
| 10/9/2025 | Listed for sale | $290,593$159/sqft |
Source: NTREIS #21038672 Report a problem | ||
| 10/7/2025 | Contingent | $290,593$159/sqft |
Source: NTREIS #21038672 Report a problem | ||
| 9/7/2025 | Price change | $290,593-1.7%$159/sqft |
Source: NTREIS #21038672 Report a problem | ||
| 8/21/2025 | Listed for sale | $295,593$162/sqft |
Source: NTREIS #21038672 Report a problem | ||
Public tax history
| Year | Property taxes | Tax assessment |
|---|---|---|
| 2025 | $7,057 +13% | $307,050 +13% |
| 2024 | $6,243 -1.2% | $271,730 |
| 2023 | $6,316 -8.7% | $271,730 |
| 2022 | $6,922 +63.1% | $271,730 +44.9% |
| 2021 | $4,243 +7.8% | $187,470 |
| 2020 | $3,935 +9.3% | $187,470 |
| 2019 | $3,600 +7.9% | $187,470 +18.5% |
| 2018 | $3,336 +5.9% | $158,190 |
| 2017 | $3,149 +11.4% | $158,190 +32.3% |
| 2016 | $2,827 +16% | $119,570 |
| 2015 | $2,436 | $119,570 +23.6% |
| 2014 | $2,436 | $96,740 |
| 2013 | -- | -- |
| 2012 | -- | -- |
| 2011 | -- | -- |
| 2010 | -- | -- |
| 2009 | -- | -- |
| 2008 | -- | -- |
| 2007 | -- | -- |
| 2005 | -- | -- |
| 2004 | -- | -- |
| 2003 | -- | -- |
| 2002 | -- | -- |
| 2001 | -- | -- |
Find assessor info on the county website
Neighborhood: 75104
Nearby homes
- $306,0004 bd2 ba1.8k sqft548 Langston St, Cedar Hill, TX 75104Off Market

- $293,4003 bd3 ba1.9k sqft544 Langston Dr, Cedar Hill, TX 75104Off Market
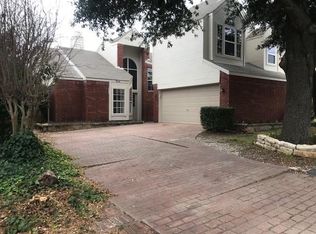
- $---- bd-- ba-- sqft544 Langston St, Cedar Hill, TX 75104Off Market
- $252,4003 bd2 ba1.2k sqft580 Majestic Park Ln, Cedar Hill, TX 75104Off Market

- $254,8003 bd2 ba1.3k sqft584 Majestic Park Ln, Cedar Hill, TX 75104Off Market
- $--3 bd2 ba1.4k sqft549 Majestic Park Ln, Cedar Hill, TX 75104Sold
- $248,6002 bd2 ba1.3k sqft576 Majestic Park Ln, Cedar Hill, TX 75104Off Market
- $261,0003 bd2 ba1.5k sqft545 Majestic Park Ln, Cedar Hill, TX 75104Off Market
Nearby schools
GreatSchools rating
- NABray Elementary SchoolGrades: PK-5Distance: 0.5 mi
- 4/10Bessie Coleman Middle SchoolGrades: 6-8Distance: 2.2 mi
- 2/10Cedar Hill High SchoolGrades: 9-12Distance: 1.2 mi
Schools provided by the listing agent
- Elementary: Bray
- Middle: Besse Coleman
- High: Cedar Hill
- District: Cedar Hill ISD
Source: NTREIS. This data may not be complete. We recommend contacting the local school district to confirm school assignments for this home.
Get a cash offer in 3 minutes
Find out how much your home could sell for in as little as 3 minutes with a no-obligation cash offer.
Estimated market value
$247,300
Get a cash offer in 3 minutes
Find out how much your home could sell for in as little as 3 minutes with a no-obligation cash offer.
Estimated market value
$247,300
- Texas
- Dallas County
- Cedar Hill
- 75104
- 548 Langston Dr
Nearby cities
Nearby neighborhoods
Nearby zip codes
Other Cedar Hill Topics
