Skip main navigation
Closed
  • $400,000

    548 Larkspur Dr, Bolingbrook, IL 60440

    3beds
    1,731sqft
    Single Family Residence
    Built in 1997
    7,405 Square Feet Lot
    $402,700 Zestimate®
    $231/sqft
    $2,852 Estimated rent

    Home value

    $402,700

    $370,000 - $435,000

    $2,852/mo

    Zestimate® history
    Loading
    Loading...

    Owner options

    List your home for rent

    $2,852/mo

    Rent Zestimate®

    Find your next renter with Zillow Rental Manager. Plus, with online applications, you can quickly screen prospective tenants – for free.

    Learn more

    $2,852/mo

    Rent Zestimate®

    Refinance and save

    $2,881/mo

    Est. payment

    Refinancing to a lower rate could help reduce your monthly payments and save thousands over the life of the loan.

    See today's rates

    $2,881/mo

    Est. payment

    Explore your selling options

    Work with a Zillow partner agent

    Leverage their expertise and Zillow's premium Showcase listings to get your home seen by more buyers.

    Get started

    List with your own agent

    Get your home in front of millions of buyers by listing it on Zillow.

    Learn how to do it

    Sell it yourself

    Take full control of how buyers see your home on Zillow by listing For Sale by Owner (FSBO).

    List your home

    What's special

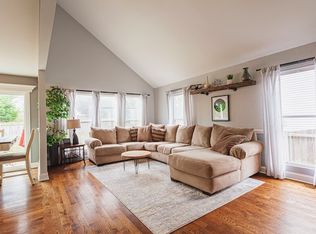
    Spacious family roomSunny breakfast nookEye-catching tile backsplashBreakfast barWelcoming front entryGranite countertopsDedicated first-floor laundry room
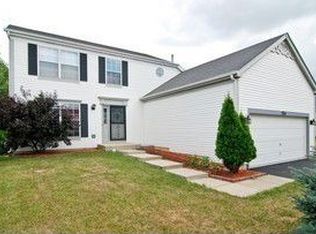
    Multiple Offers Received. Highest and Best Offers Due Sunday, March 15th at 6:00PM. // Incredible opportunity to own this gorgeous and well-maintained 3-bedroom, 2.5-bathroom home with a 2-car garage in Bolingbrook's Bloomfield Village. Curb appeal stands out with a classic brick and siding exterior, clean lines, and a welcoming front entry. Inside, you'll immediately notice the abundance of natural light pouring in through the many windows, creating a bright and welcoming feel throughout the home. The main floor features bright and open formal living and dining areas that provide comfortable everyday space with newer flooring and neutral finishes. The kitchen offers a practical layout with white cabinetry, granite countertops, an eye-catching tile backsplash, and a breakfast bar. It flows seamlessly into a sunny breakfast nook and a spacious family room, making the space ideal for both everyday living and entertaining. A charming half-bathroom with classic white wainscoting and a dedicated first-floor laundry room add to the everyday convenience of the main level. Upstairs, you'll find a comfortable primary suite featuring a walk-in closet, and a large ensuite primary bathroom complete with a dual vanity, soaking tub, and a separate shower. The two secondary bedrooms are generously sized, offer great flexibility, and are served by a bright and clean full hall bathroom. The expansive unfinished basement provides a fantastic blank canvas for future living space, additional bedroom, recreation, or a home gym, and already includes a separate framed room that is perfect for a quiet home office. Out back, enjoy a large, partially fenced yard anchored by mature trees and a lovely wooden deck that is perfect for summer nights with friends or relaxing outdoors. An incredible value and a fantastic opportunity to put your own stamp on a home. Come take a sneak peek at your new life today! // UPDATES: Upstairs Carpet (2026), Remodeled Mudroom (2026), Main Floor Bathroom Toilet (2026), Roof (2024), Gutters and Gutter Guards (2024), Washer & Dryer (2024), New Deck (2023), LVP Flooring on Main Level (2023), Basement Partially Finished (2023), New A/C (2021), Nest Thermostat (2021), Main Floor Bathroom Fixtures (2021), Kitchen and Dining Room Lighting (2021)

    Zillow last checked:

    Listing updated:

    Listed by:

    Chris Grano (630)864-6449,

    Keller Williams Infinity

    Bought with:

    Sara Macak

    Real Broker, LLC

    Source: MRED as distributed by MLS GRID,MLS#: 12588264MLS Logo

    Facts & features

    Interior

    Bedrooms & bathrooms
    • Bedrooms: 3
    • Bathrooms: 3
    • Full bathrooms: 2
    • 1/2 bathrooms: 1
    Rooms
    • Room types: No additional rooms
    Primary bedroom
    • Features: Flooring (Carpet), Window Treatments (Blinds), Bathroom (Full)
    • Level: Second
    • Area: 165 Square Feet
    • Dimensions: 15X11
    Bedroom 2
    • Features: Flooring (Carpet), Window Treatments (Blinds)
    • Level: Second
    • Area: 110 Square Feet
    • Dimensions: 10X11
    Bedroom 3
    • Features: Flooring (Carpet), Window Treatments (Blinds)
    • Level: Second
    • Area: 110 Square Feet
    • Dimensions: 10X11
    Dining room
    • Features: Flooring (Luxury Vinyl)
    • Level: Main
    • Area: 132 Square Feet
    • Dimensions: 11X12
    Family room
    • Features: Flooring (Luxury Vinyl)
    • Level: Main
    • Area: 240 Square Feet
    • Dimensions: 20X12
    Kitchen
    • Features: Kitchen (Eating Area-Breakfast Bar, Eating Area-Table Space, Pantry-Closet), Flooring (Luxury Vinyl)
    • Level: Main
    • Area: 160 Square Feet
    • Dimensions: 16X10
    Laundry
    • Features: Flooring (Luxury Vinyl)
    • Level: Main
    • Area: 48 Square Feet
    • Dimensions: 6X8
    Living room
    • Features: Flooring (Luxury Vinyl)
    • Level: Main
    • Area: 132 Square Feet
    • Dimensions: 11X12
    Heating
    • Natural Gas, Forced Air
    Cooling
    • Central Air
    Appliances
    • Included: Range, Microwave, Dishwasher, Refrigerator, Washer, Dryer, Humidifier, Gas Water Heater
    • Laundry: Main Level, Sink
    Features
    • Cathedral Ceiling(s), Walk-In Closet(s), Granite Counters
    • Flooring: Hardwood, Laminate
    • Windows: Screens
    • Basement: Partially Finished,Full
    Interior area
    • Total structure area: 0
    • Total interior livable area: 1,731 sqft

    Property

    Parking
    • Total spaces: 2
    • Parking features: Asphalt, Garage Door Opener, Yes, Garage Owned, Attached, Garage
    • Attached garage spaces: 2
    • Has uncovered spaces: Yes
    Accessibility
    • Accessibility features: No Disability Access
    Features
    • Stories: 2
    • Patio & porch: Deck
    Lot
    • Size: 7,405 Square Feet
    • Dimensions: 50 X 125
    Details
    • Parcel number: 1202153040640000
    • Special conditions: None
    • Other equipment: Ceiling Fan(s), Sump Pump

    Construction

    Type & style
    • Home type: SingleFamily
    • Property subtype: Single Family Residence
    Materials
    • Vinyl Siding, Brick
    • Foundation: Concrete Perimeter
    • Roof: Asphalt
    Condition
    • New construction: No
    • Year built: 1997
    Details
    • Builder model: PRIMROSE

    Utilities & green energy

    • Electric: Circuit Breakers
    • Sewer: Public Sewer
    • Water: Public

    Community & HOA

    Community
    • Features: Curbs, Sidewalks, Street Lights, Street Paved
    • Subdivision: Bloomfield Village
    HOA
    • Services included: None
    Location
    • Region: Bolingbrook

    Financial & listing details

    • Price per square foot: $231/sqft
    • Tax assessed value: $307,923
    • Annual tax amount: $8,741
    • Date on market: 3/12/2026
    • Listing terms: Conventional
    • Ownership: Fee Simple

    Price history

    DateEventPrice
    4/21/2026Sold$400,000+6.7%$231/sqft
    Source: MRED as distributed by MLS GRID #12588264 Report a problem
    3/16/2026Contingent$375,000$217/sqft
    Source: MRED as distributed by MLS GRID #12588264 Report a problem
    3/12/2026Listed for sale$375,000+33%$217/sqft
    Source: MRED as distributed by MLS GRID #12588264 Report a problem
    2/16/2021Sold$282,000+4.5%$163/sqft
    Source: MRED as distributed by MLS GRID #10966188 Report a problem
    2/15/2021Pending sale$269,900$156/sqft
    Source: BHHS Chicago #10966188 Report a problem
    1/12/2021Contingent$269,900$156/sqft
    Source: MRED as distributed by MLS GRID #10966188 Report a problem
    1/12/2021Pending sale$269,900$156/sqft
    Source: Berkshire Hathaway HomeServices Chicago #10966188 Report a problem
    1/8/2021Listed for sale$269,900+74.1%$156/sqft
    Source: Berkshire Hathaway HomeServices Chicago #10966188 Report a problem
    11/17/2011Sold$155,000+3.4%$90/sqft
    Source: Public Record Report a problem
    7/29/2011Price change$149,900-6.3%$87/sqft
    Source: America's Best Realty, Inc. #07707535 Report a problem
    7/23/2011Listed for sale$159,900$92/sqft
    Source: America's Best Realty, Inc. #07707535 Report a problem
    5/13/2011Listing removed$159,900$92/sqft
    Source: America's Best Realty, Inc. #07707535 Report a problem
    2/26/2011Listed for sale$159,900$92/sqft
    Source: America's Best Realty, Inc. #07707535 Report a problem
    2/11/2011Pending sale$159,900$92/sqft
    Source: America's Best Realty, Inc. #07707535 Report a problem
    1/13/2011Listed for sale$159,900-39%$92/sqft
    Source: America's Best Realty, Inc. #07707535 Report a problem
    7/10/2006Sold$262,000+60.7%$151/sqft
    Source: Public Record Report a problem
    4/10/1997Sold$163,000$94/sqft
    Source: Public Record Report a problem

    Public tax history

    YearProperty taxesTax assessment
    2024$8,741 +6.8%$102,641 +11.1%
    2023$8,183 +7.1%$92,353 +10.9%
    2022$7,637 +6.4%$83,261 +7.7%
    2021$7,180 +3.2%$77,317 +3.4%
    2020$6,957 +3.4%$74,775 +5%
    2019$6,728 +4.2%$71,214 +4.5%
    2018$6,456 +5.1%$68,160 +5.5%
    2017$6,143 +3.1%$64,606 +5.1%
    2016$5,960 +4.7%$61,500 +4.2%
    2015$5,693 $59,000 +3%
    2014$5,693 -8.4%$57,300 -10%
    2013$6,214 +5%$63,700 -3.2%
    2012$5,916 +10.6%$65,800 -3.2%
    2011$5,347 -3.8%$68,000 -12.4%
    2010$5,558 -2.3%$77,600 -6.8%
    2009$5,688 +6.2%$83,300
    2008$5,355 $83,300 +9.3%
    2007-- $76,200 +5.1%
    2006$4,754 -4.9%$72,500
    2005$4,998 +10.2%$72,500 +10%
    2004$4,536 +14%$65,900 +15.2%
    2003$3,980 +4.2%$57,200 +10%
    2002$3,819 -4.7%$52,000
    2001$4,006 +5.1%$52,000
    2000$3,812 $52,000
    Find assessor info on the county website

    Neighborhood: 60440

    Nearby schools

    GreatSchools rating
    Schools provided by the listing agent
    • Elementary: Independence Elementary School
    • Middle: Jane Addams Middle School
    • High: Bolingbrook High School
    • District: 365U

    Source: MRED as distributed by MLS GRID. This data may not be complete. We recommend contacting the local school district to confirm school assignments for this home.

    Get a cash offer in 3 minutes
    Find out how much your home could sell for in as little as 3 minutes with a no-obligation cash offer.
    Estimated market value
    $402,700
    Get a cash offer in 3 minutes
    Find out how much your home could sell for in as little as 3 minutes with a no-obligation cash offer.
    Estimated market value
    $402,700