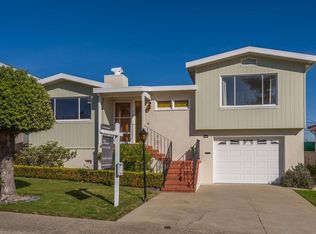
Open House Tuesday, July 12th 10:00am to 12:30pm. ... Built in 1954, this classic three bedroom, two bathroom home plus an office and powder room has been lovingly maintained and upgraded by the current owners of over 20 years, incorporating in new features while staying true to the home's original character. ... Updates abound and include two renovated bathrooms, double-pane windows, solar panels, crown mouldings, doors, fixtures, paint, and roof. Original hardwood floors grace most of the main and second floors, with the home's bedrooms situated upstairs along a sky-lit hallway and an additional convenient office set on the lower level behind the garage. ... Doors from the open family and dining room lead to the covered back porch with steps down to the backyard, blending indoor and outdoor living. The backyard features a patio surrounded by raised brick beds with gorgeous rosebushes, a lawn and hot tub. ... Home is set on a corner lot in the cozy Parkhaven neighborhood and located near California Golf Club, parks, schools, shopping, El Camino Real and 280 for easy commutes. ... The front of the residence is framed by a lawn and a brick raised planter with vibrant flowers bordering the walkway leading to the home. Once inside, the approximately 1,770 square feet of living space features: ... * Tile entryway offering an oversized coat closet with additional storage closet ... * Kitchen featuring a built-in gas brick grill and GE appliances including a four-burner cooktop, new oven, microwave, refrigerator, new dishwasher and trash compactor. The adjacent eat-in nook offers a large picture window overlooking the front yard. ... * Living room featuring a gas fireplace in a marble setting with mantle and bench seat, recessed glass shelves with accent lighting and double glass doors opening to the back covered porch with amazing views of Sign Hill which rises before San Bruno Mountain ... * Formal dining room is surrounded by a wall of windows and opens to the large living room ... * Master suite offering a ceiling fan and walk-through closet with mirrored doors, built-in drawers, cupboards and a laundry chute. The en-suite bathroom features a shower stall, granite topped wood vanity, deep medicine cabinet with glass door and porcelain tile floor. ... * Two additional generous sized bedrooms ... * Hall bathroom with a full tub, an over sized wood vanity with a granite counter and porcelain tile floor ... * Office with separate access from side door featuring a wrap around desk, bookshelves, ceiling fan. May easily be converted to a family room or additional bedroom. ... * Convenient lower-level powder room set off the office and attached garage ... * Deep single-car garage with an automatic door, washer, dryer, utility sink, built-in storage closets and workbench ... * Ample storage throughout including a second-level hall linen closet and an expansive under-home storage space with lights ... * Additional features include hall skylight, central vacuum system, First Alert security system and solar panels (23 years transferable lease included sale - call listing agent for details)
This property is off market, which means it's not currently listed for sale or rent on Zillow. This may be different from what's available on other websites or public sources.