Come see this well-maintained ranch-style home offering plenty of space both inside and out! The main level features three bedrooms, including a spacious primary suite with a private en-suite bathroom complete with a soaking tub and separate stand-up shower. The kitchen offers an island and abundant storage, making it both functional and inviting.The lower level provides even more possibilities with two additional bonus rooms that could be used as home offices, hobby rooms, or additional living space. A separate room is already plumbed for a half bath and is ready for your finishing touches. The basement also includes a laundry area and plenty of additional space to suit your needs.Situated on approximately one acre this property offers plenty of outdoor space to enjoy, including a raised garden, two outdoor sheds, a gazebo, and a patio--perfect for relaxing, gardening, entertaining, or enjoying the peaceful surroundings. Split heating and cooling units provide comfort throughout the home, while the spacious driveway offers ample parking for multiple vehicles.Conveniently located approximately 30 minutes from Wilkes-Barre, Scranton, and Tunkhannock, this property offers the best of peaceful country living while remaining within easy reach of area amenities. Come see all this versatile home has to offer and imagine the possibilities!
For sale
$275,000
548 Lockville Rd, Harding, PA 18643
3beds
2,026sqft
Residential, Single Family Residence
Built in 1994
1 Acres Lot
$276,200 Zestimate®
$136/sqft
$-- HOA
What's special
Raised gardenLaundry areaSoaking tubTwo outdoor shedsTwo additional bonus roomsAbundant storagePrivate en-suite bathroom
- 6 days
- 1,301
- 141
Likely to sell faster than
Zillow last checked:
Listing updated:
Listed by:
Nichole Marie Vasquez,
Endless Realty, LLC 570-836-7355
Source: GSBR as distributed by MLS GRID,MLS#: SC264690
Facts & features
Interior
Bedrooms & bathrooms
- Bedrooms: 3
- Bathrooms: 2
- Full bathrooms: 2
Rooms
- Room types: Bathroom 2, Master Bedroom, Master Bathroom, Other Room, Living Room, Kitchen, Dining Room, Bonus Room, Bedroom 3, Bedroom 2
Primary bedroom
- Area: 144 Square Feet
- Dimensions: 12 x 12
Bedroom 2
- Area: 144 Square Feet
- Dimensions: 12 x 12
Bedroom 3
- Area: 120 Square Feet
- Dimensions: 10 x 12
Primary bathroom
- Area: 84 Square Feet
- Dimensions: 12 x 7
Bathroom 2
- Area: 120 Square Feet
- Dimensions: 10 x 12
Bonus room
- Description: Recreation Room
- Area: 682 Square Feet
- Dimensions: 31 x 22
Dining room
- Area: 120 Square Feet
- Dimensions: 10 x 12
Kitchen
- Area: 156 Square Feet
- Dimensions: 13 x 12
Living room
- Area: 240 Square Feet
- Dimensions: 20 x 12
Other
- Description: Walk In Closet In Primary Bedroom
- Area: 36 Square Feet
- Dimensions: 6 x 6
Other
- Description: Office Space
- Area: 84 Square Feet
- Dimensions: 12 x 7
Other
- Description: Office Space
- Area: 96 Square Feet
- Dimensions: 12 x 8
Heating
- Coal Stove, Other, Electric
Cooling
- Other
Appliances
- Included: Dishwasher, Refrigerator, Electric Range
- Laundry: In Basement
Features
- Eat-in Kitchen, Soaking Tub, Kitchen Island, Pantry
- Flooring: Laminate
- Doors: Storm Door(s)
- Basement: Exterior Entry,Partially Finished,Interior Entry
- Attic: Crawl Opening
Interior area
- Total structure area: 2,026
- Total interior livable area: 2,026 sqft
- Finished area above ground: 1,164
- Finished area below ground: 862
Property
Parking
- Parking features: Concrete, Oversized, Off Street
Features
- Stories: 1
- Patio & porch: Awning(s)
- Exterior features: Awning(s), Other, Garden
- Frontage length: 144.00
Lot
- Size: 1 Acres
- Dimensions: 48 x 96 x 488 x 102 x 474
- Features: Front Yard, Gentle Sloping, Garden
Details
- Additional structures: Gazebo, Shed(s), Poultry Coop
- Parcel number: 17A1000A14A
- Zoning: Residential
- Other equipment: Dehumidifier
Construction
Type & style
- Home type: SingleFamily
- Architectural style: Ranch
- Property subtype: Residential, Single Family Residence
Materials
- Vinyl Siding
- Foundation: Block
- Roof: Shingle
Condition
- New construction: No
- Year built: 1994
Utilities & green energy
- Electric: 200+ Amp Service
- Sewer: Shared Septic
- Water: Shared Well
- Utilities for property: Electricity Connected, Water Connected, Sewer Connected
Community & HOA
Community
- Features: Park, Restaurant
Location
- Region: Harding
Financial & listing details
- Price per square foot: $136/sqft
- Tax assessed value: $164,600
- Annual tax amount: $5,087
- Date on market: 9/20/2026
- Listing terms: Cash,USDA Loan,VA Loan,FHA,Conventional
- Inclusions: Refrigerator, electric stove, dishwasher, TV mounted in bathroom, dehumidifier in basement, Gazebo, chicken coop, and swing set
- Electric utility on property: Yes
- Road surface type: Paved
Estimated market value
$276,200
$262,000 - $290,000
$1,943/mo
Price history
| Date | Event | Price |
|---|---|---|
| 9/20/2026 | Listed for sale | $275,000$136/sqft |
Source:  GSBR as distributed by MLS GRID #SC264690 Report a problem GSBR as distributed by MLS GRID #SC264690 Report a problem | ||
Public tax history
| Year | Property taxes | Tax assessment |
|---|---|---|
| 2023 | $4,353 +2.9% | $164,600 |
| 2022 | $4,229 | $164,600 |
| 2021 | $4,229 +8.3% | $164,600 |
| 2020 | $3,907 | $164,600 |
| 2019 | $3,907 +2.2% | $164,600 |
| 2018 | $3,822 | $164,600 |
| 2017 | -- | $164,600 |
| 2016 | -- | $164,600 |
| 2015 | -- | $164,600 |
| 2014 | -- | $164,600 |
| 2013 | -- | $164,600 |
| 2012 | -- | $164,600 |
| 2011 | -- | $164,600 |
| 2010 | -- | $164,600 |
| 2009 | -- | $164,600 +2444% |
| 2008 | -- | $6,470 |
| 2007 | -- | $6,470 |
| 2006 | -- | $6,470 |
| 2005 | -- | $6,470 |
| 2004 | -- | $6,470 |
Find assessor info on the county website
Monthly payment
Est. payment
Payment breakdown
Explore the cost of this home by adjusting the details. Changes won't be saved.Climate risks
Neighborhood: 18643
Similar homes
- $275,0003 bd2 ba2.1k sqft2388 State Highway 92, Pittston, PA 18643For Sale
 MLS ID #26-3455, The Christy Bergen Team, Coldwell Banker Town & Country Properties. Luzerne County AOR
 - $275,0003 bd2 ba2.1k sqft2388 Pennsylvannia 92, Pittston, PA 18643For Sale
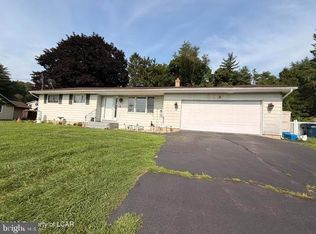
 MLS ID #PALU2003260, James D'Amico, Coldwell Banker Town & Country. Bright MLS
 - $279,9003 bd1 ba1.3k sqft163 Old State Rd, Falls, PA 18615For Sale
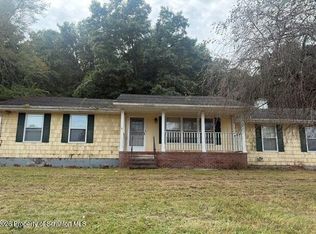
 MLS ID #SC264694, MICHELLE VALVANO, CLASSIC PROPERTIES. GSBR as distributed by MLS GRID
 - $299,0003 bd2 ba2.1k sqftRear Campground Rd, Pittston, PA 18643For Sale
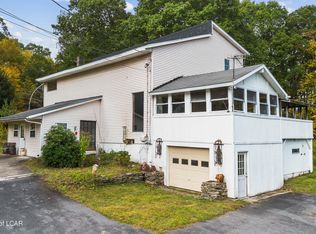 MLS ID #25-5047, Samantha Rain Quinn, eXp Realty Philadelphia. Luzerne County AOR
 - $274,9993 bd1 ba1.8k sqft10034 Bridge Ln, Clarks Summit, PA 18411For SaleMLS ID #SC264677, Rita Tischler, Christian Saunders Real Estate C.S. Branch. GSBR as distributed by MLS GRID
- $239,9003 bd2 ba1.5k sqft430 Foster St, Duryea, PA 18642For SaleMLS ID #SC264764, Bridget Gelderman, Iron Valley Real Estate Innovate. GSBR as distributed by MLS GRID
- $245,0003 bd2 ba1.9k sqft134 Taroli St, Old Forge, PA 18518For SaleMLS ID #SC264814, Yanissa Peralta Peguero, Allentown City Realty. GSBR as distributed by MLS GRID
