Skip main navigation
Closed
  • $670,000

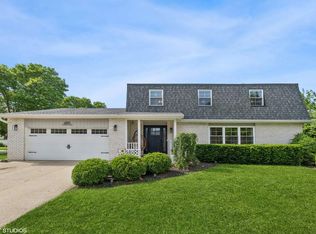
    548 Lois Ct, Mount Prospect, IL 60056

    4beds
    3,098sqft
    Single Family Residence
    Built in 1974
    9,360 Square Feet Lot
    $706,700 Zestimate®
    $216/sqft
    $4,324 Estimated rent

    Home value

    $706,700

    $636,000 - $792,000

    $4,324/mo

    Zestimate® history
    Loading
    Loading...

    Owner options

    List your home for rent

    $4,324/mo

    Rent Zestimate®

    Find your next renter with Zillow Rental Manager. Plus, with online applications, you can quickly screen prospective tenants – for free.

    Learn more

    $4,324/mo

    Rent Zestimate®

    Refinance and save

    $4,690/mo

    Est. payment

    Refinancing to a lower rate could help reduce your monthly payments and save thousands over the life of the loan.

    See today's rates

    $4,690/mo

    Est. payment

    Explore your selling options

    Work with a Zillow partner agent

    Leverage their expertise and Zillow's premium Showcase listings to get your home seen by more buyers.

    Get started

    List with your own agent

    Get your home in front of millions of buyers by listing it on Zillow.

    Learn how to do it

    Sell it yourself

    Take full control of how buyers see your home on Zillow by listing For Sale by Owner (FSBO).

    List your home

    What's special

    Evergreen treesCustom bathroomPrimary suiteCozy breakfast areaLarge family roomAmazing kitchenCustom brick fence
    Prepare to be impressed by this rare gem-homes like this seldom come to market. This expansive residence boasts four generously sized bedrooms and 2.5 bathrooms, offering ample space for comfortable living. As you enter, you're greeted by a beautiful foyer leading into a spacious living area adorned with solid wood floors. The separate, exquisite dining room sets the stage for memorable gatherings, while the amazing kitchen features solid wood cabinets, stainless steel appliances, granite countertops, and a cozy breakfast area. Upstairs, the primary suite offers a full custom bathroom and a walk-in closet. Three additional large bedrooms provide plenty of closet space and are bathed in natural sunlight.Upstairs bedrooms area has hardwood floors under the carpet. The main level includes a large family room, completely updated with custom built-ins surrounding the fireplace, a half bath, and direct access to your private backyard oasis. The basement area is perfect for additional entertainment and houses the utility and laundry areas. Step outside to a backyard like no other, featuring a custom-built grill area, two seating areas, a custom pergola, a pond, and a shed. The oversized two-car garage and beautifully landscaped front and back yards, complete with a custom brick fence and evergreen trees, add to the home's charm. Lovingly cared for by an extraordinary family, this remarkable home is truly a rare find. Don't miss the opportunity to make it yours-schedule a viewing today!

    Zillow last checked:

    Listing updated:

    Listing courtesy of:

    Rusmir Tufo 773-934-8769,

    Prime Location Realty INC

    Bought with:

    Dave Blum

    Dream Town Real Estate

    Source: MRED as distributed by MLS GRID,MLS#: 12364557MLS Logo

    Facts & features

    Interior

    Bedrooms & bathrooms
    • Bedrooms: 4
    • Bathrooms: 3
    • Full bathrooms: 2
    • 1/2 bathrooms: 1
    Primary bedroom
    • Features: Flooring (Carpet), Bathroom (Full, Shower Only)
    • Level: Third
    • Area: 210 Square Feet
    • Dimensions: 15X14
    Bedroom 2
    • Features: Flooring (Carpet)
    • Level: Third
    • Area: 154 Square Feet
    • Dimensions: 14X11
    Bedroom 3
    • Features: Flooring (Carpet)
    • Level: Third
    • Area: 144 Square Feet
    • Dimensions: 12X12
    Bedroom 4
    • Features: Flooring (Carpet)
    • Level: Third
    • Area: 110 Square Feet
    • Dimensions: 11X10
    Dining room
    • Features: Flooring (Hardwood)
    • Level: Second
    • Area: 192 Square Feet
    • Dimensions: 16X12
    Family room
    • Features: Flooring (Travertine)
    • Level: Main
    • Area: 300 Square Feet
    • Dimensions: 20X15
    Foyer
    • Features: Flooring (Travertine)
    • Level: Main
    • Area: 90 Square Feet
    • Dimensions: 10X09
    Kitchen
    • Features: Kitchen (Eating Area-Table Space, Custom Cabinetry), Flooring (Travertine), Window Treatments (Bay Window(s))
    • Level: Second
    • Area: 190 Square Feet
    • Dimensions: 19X10
    Laundry
    • Features: Flooring (Other)
    • Level: Basement
    • Area: 210 Square Feet
    • Dimensions: 21X10
    Living room
    • Features: Flooring (Hardwood), Window Treatments (Bay Window(s))
    • Level: Second
    • Area: 336 Square Feet
    • Dimensions: 24X14
    Recreation room
    • Features: Flooring (Vinyl)
    • Level: Basement
    • Area: 528 Square Feet
    • Dimensions: 24X22
    Heating
    • Natural Gas
    Cooling
    • Central Air
    Appliances
    • Included: Range, Microwave, Dishwasher, Refrigerator, Washer, Dryer, Disposal, Range Hood, Gas Cooktop, Gas Oven
    • Laundry: Gas Dryer Hookup
    Features
    • Cathedral Ceiling(s), Walk-In Closet(s), Granite Counters
    • Flooring: Hardwood
    • Basement: Finished,Full
    • Number of fireplaces: 1
    • Fireplace features: Family Room
    Interior area
    • Total structure area: 0
    • Total interior livable area: 3,098 sqft

    Property

    Parking
    • Total spaces: 2
    • Parking features: Garage Door Opener, On Site, Garage Owned, Attached, Garage
    • Attached garage spaces: 2
    • Has uncovered spaces: Yes
    Accessibility
    • Accessibility features: No Disability Access
    Features
    • Levels: Tri-Level
    • Patio & porch: Patio
    • Exterior features: Outdoor Grill
    • Fencing: Fenced
    Lot
    • Size: 9,360 sqft
    • Dimensions: 80X117
    Details
    • Additional structures: Outdoor Kitchen, Shed(s)
    • Parcel number: 08103010910000
    • Special conditions: List Broker Must Accompany
    • Other equipment: Fan-Whole House, Sump Pump

    Construction

    Type & style
    • Home type: SingleFamily
    • Property subtype: Single Family Residence
    Materials
    • Brick, Cedar
    • Roof: Asphalt
    Condition
    • New construction: No
    • Year built: 1974

    Utilities & green energy

    • Sewer: Public Sewer
    • Water: Lake Michigan

    Community & neighborhood

    Community
    • Community features: Sidewalks
    Location
    • Region: Mount Prospect

    HOA & financial

    HOA
    • Services included: None

    Other

    Other facts
    • Listing terms: Cash
    • Ownership: Fee Simple

    Price history

    DateEventPrice
    6/18/2025Sold$670,000-1.5%$216/sqft
    Source: MRED as distributed by MLS GRID #12364557 Report a problem
    5/20/2025Contingent$680,000$219/sqft
    Source: MRED as distributed by MLS GRID #12364557 Report a problem
    5/15/2025Listed for sale$680,000+23.7%$219/sqft
    Source: MRED as distributed by MLS GRID #12364557 Report a problem
    7/15/2008Listing removed$549,900$178/sqft
    Source: NRT Chicago #06832138 Report a problem
    6/19/2008Listed for sale$549,900+10%$178/sqft
    Source: NRT Chicago #06832138 Report a problem
    7/12/2004Sold$500,000$161/sqft
    Source: Public Record Report a problem

    Public tax history

    YearProperty taxesTax assessment
    2024-- $40,000
    2023$9,470 +4.5%$40,000
    2022$9,063 +5.5%$40,000 +18.7%
    2021$8,592 +2%$33,705
    2020$8,426 -9.1%$33,705 -16.8%
    2019$9,272 +22.2%$40,505 +33.6%
    2018$7,585 -0.5%$30,328
    2017$7,626 +2.9%$30,328
    2016$7,411 -4.4%$30,328 +2.5%
    2015$7,749 +1.1%$29,602
    2014$7,664 +2.7%$29,602
    2013$7,463 -23.1%$29,602 -29.2%
    2012$9,711 +11.5%$41,823
    2011$8,710 +5.5%$41,823
    2010$8,254 -5.9%$41,823 -11.2%
    2009$8,772 +15.5%$47,074 -7%
    2008$7,594 +10.3%$50,618
    2007$6,885 +11.8%$50,618 +26.1%
    2006$6,160 +0.6%$40,130
    2005$6,126 +4.9%$40,130
    2004$5,842 +19.9%$40,130 +43.9%
    2003$4,874 -0.2%$27,894
    2002$4,881 +11.4%$27,894
    2001$4,381 +1.8%$27,894 +7%
    2000$4,302 +2%$26,075
    1999$4,216 $26,075

    Find assessor info on the county website

    Neighborhood: 60056

    Nearby schools

    GreatSchools rating
    Schools provided by the listing agent
    • Elementary: Forest View Elementary School
    • Middle: Holmes Junior High School
    • High: Rolling Meadows High School
    • District: 59

    Source: MRED as distributed by MLS GRID. This data may not be complete. We recommend contacting the local school district to confirm school assignments for this home.

    Get a cash offer in 3 minutes
    Find out how much your home could sell for in as little as 3 minutes with a no-obligation cash offer.
    Estimated market value
    $706,700
    Get a cash offer in 3 minutes
    Find out how much your home could sell for in as little as 3 minutes with a no-obligation cash offer.
    Estimated market value
    $706,700