Seller offering $5,000 in CONCESSIONS!! Welcome to 548 Long Leaf Dr, New Braunfels, TX 78130, a beautifully updated 2-story home in the desirable Heights at Saengerhalle community. Featuring 4 bedrooms, 2.5 bathrooms, and a 3-car garage, this home blends space, style, and comfort in a quiet, private setting-with no backyard neighbors.The light and inviting exterior sets the tone as you enter through a tall entryway into an open and airy layout. A dedicated front office with double French doors offers a stylish and functional workspace. Inside, you'll find tall ceilings, accent walls, and an open floorplan filled with natural light. The kitchen boasts a center island with seating, modern fixtures, and plenty of space for everyday living or entertaining.The primary suite includes a private bathroom with an extended vanity and thoughtful design touches throughout. Additional upgrades include new light fixtures, updated faucets, and a renovated half bath and laundry room. Upstairs, an enclosed loft with a sliding barn door adds flexible space for work or relaxation. Step out back to a fully designed outdoor retreat featuring a covered patio, extended deck, pergola, above-ground pool, lush landscaping, sunrises in the back and even a wood shed-perfect for enjoying quiet afternoons or hosting gatherings. Additional highlights include a whole house water filter and water softener system, providing comfort and efficiency year-round and convenient access to nearby shopping, and restaurants!
Closed
Price Unknown
548 Long Leaf Dr, New Braunfels, TX 78130
4beds
2,482sqft
Single Family Residence
Built in 2019
7,405 Square Feet Lot
$326,500 Zestimate®
$--/sqft
$2,128 Estimated rent
Home value
$326,500
$304,000 - $349,000
$2,128/mo
Zestimate® history
Owner options
List your home for rent
$2,128/mo
Rent Zestimate®
Find your next renter with Zillow Rental Manager. Plus, with online applications, you can quickly screen prospective tenants – for free.
$2,128/mo
Rent Zestimate®
Refinance and save
Refinancing to a lower rate could help reduce your monthly payments and save thousands over the life of the loan.
Explore your selling options
Work with a Zillow partner agent
Leverage their expertise and Zillow's premium Showcase listings to get your home seen by more buyers.
Get startedList with your own agent
Get your home in front of millions of buyers by listing it on Zillow.
Learn how to do itSell it yourself
Take full control of how buyers see your home on Zillow by listing For Sale by Owner (FSBO).
List your homeWhat's special
Modern fixturesAbove-ground poolDedicated front officeNatural lightSliding barn doorCovered patioExtended deck
Zillow last checked:
Listing updated:
Listed by:
Christopher Marti (830)660-1004,
Marti Realty Group
Bought with:
NON-MEMBER AGENT TEAM, TREC #null
Non Member Office
, TREC #null
Source: Central Texas MLS,MLS#: 587295 Originating MLS: Four Rivers Association of REALTORS
Originating MLS: Four Rivers Association of REALTORSFacts & features
Interior
Bedrooms & bathrooms
- Bedrooms: 4
- Bathrooms: 3
- Full bathrooms: 3
Bedroom
- Level: Main
- Dimensions: 14x14
Bedroom
- Level: Upper
- Dimensions: 12x11
Bedroom
- Level: Upper
- Dimensions: 13x14
Bedroom
- Level: Upper
- Dimensions: 15x13
Dining room
- Level: Main
- Dimensions: 11x14
Kitchen
- Level: Main
- Dimensions: 10x16
Living room
- Level: Main
- Dimensions: 18x16
Office
- Level: Main
- Dimensions: 10x10
Heating
- Central
Cooling
- Central Air
Appliances
- Included: Dishwasher, Disposal, Microwave, Other, See Remarks
- Laundry: Washer Hookup, Electric Dryer Hookup, Inside, Laundry in Utility Room, Lower Level, Laundry Room
Features
- Ceiling Fan(s), Chandelier, Crown Molding, Double Vanity, Entrance Foyer, Open Floorplan, Separate Shower, Walk-In Closet(s), Breakfast Area, Kitchen Island, Kitchen/Family Room Combo, Kitchen/Dining Combo, Other, See Remarks
- Flooring: Carpet, Laminate
- Attic: Access Only
- Has fireplace: No
- Fireplace features: None
Interior area
- Total interior livable area: 2,482 sqft
Property
Parking
- Total spaces: 3
- Parking features: No Garage
- Garage spaces: 3
Accessibility
- Accessibility features: Other, See Remarks
Features
- Levels: Two
- Stories: 2
- Patio & porch: Covered, Patio
- Exterior features: Covered Patio, Other, Private Yard, See Remarks
- Has private pool: Yes
- Pool features: Above Ground, Private
- Fencing: Back Yard,Privacy
- Has view: Yes
- View description: Other
- Body of water: Other-See Remarks
Lot
- Size: 7,405 Square Feet
Details
- Parcel number: 166658
Construction
Type & style
- Home type: SingleFamily
- Architectural style: Other,See Remarks,Traditional
- Property subtype: Single Family Residence
Materials
- Brick, Other, See Remarks
- Foundation: Slab
- Roof: Composition,Shingle
Condition
- Resale
- Year built: 2019
Utilities & green energy
- Sewer: Other, See Remarks
- Water: Other, See Remarks
- Utilities for property: Electricity Available, Other, See Remarks
Community & HOA
Community
- Features: Other, See Remarks, Sidewalks
- Subdivision: Heights At Saengerhalle
HOA
- Has HOA: Yes
Location
- Region: New Braunfels
Financial & listing details
- Tax assessed value: $345,406
- Date on market: 8/22/2025
- Cumulative days on market: 90 days
- Listing agreement: Exclusive Right To Sell
- Listing terms: Cash,Conventional,FHA,VA Loan
- Electric utility on property: Yes
- Road surface type: Other, See Remarks
Price history
| Date | Event | Price |
|---|---|---|
| 12/11/2025 | Sold | -- |
Source:  Central Texas MLS #587295 Report a problem Central Texas MLS #587295 Report a problem | ||
| 11/21/2025 | Pending sale | $339,900$137/sqft |
Source:  LERA MLS #1887344 Report a problem LERA MLS #1887344 Report a problem | ||
| 11/13/2025 | Contingent | $339,900$137/sqft |
Source: LERA MLS #1887344 Report a problem | ||
| 10/24/2025 | Price change | $339,900-2.3%$137/sqft |
Source: LERA MLS #1887344 Report a problem | ||
| 10/22/2025 | Price change | $348,000-2.8%$140/sqft |
Source: LERA MLS #1887344 Report a problem | ||
| 9/19/2025 | Price change | $358,000-4%$144/sqft |
Source: LERA MLS #1887344 Report a problem | ||
| 9/4/2025 | Price change | $373,000-0.5%$150/sqft |
Source: LERA MLS #1887344 Report a problem | ||
| 8/22/2025 | Price change | $375,000-1.3%$151/sqft |
Source: LERA MLS #1887344 Report a problem | ||
| 7/25/2025 | Listed for sale | $379,900$153/sqft |
Source: LERA MLS #1887344 Report a problem | ||
Public tax history
| Year | Property taxes | Tax assessment |
|---|---|---|
| 2025 | -- | $345,406 -6.3% |
| 2024 | $1,150 +2.5% | $368,784 +4.5% |
| 2023 | $1,123 -1.6% | $353,000 +4.7% |
| 2022 | $1,141 -0.3% | $337,247 +10% |
| 2021 | $1,144 +85.6% | $306,588 +91.7% |
| 2020 | $616 | $159,950 +932.2% |
| 2019 | -- | $15,496 +15.5% |
| 2018 | $51 | $13,416 |
Find assessor info on the county website
Neighborhood: 78130
Nearby homes
- $257,4003 bd2 ba1.4k sqft552 Long Leaf Dr, Seguin, TX 78130Off Market

- $269,7003 bd2 ba1.6k sqft544 Long Leaf Dr, New Braunfels, TX 78130Off Market
- $305,4003 bd3 ba2.1k sqft556 Long Leaf Dr, New Braunfels, TX 78130Off Market
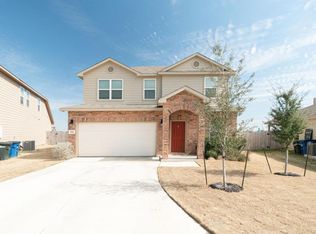
- $258,0003 bd3 ba1.9k sqft549 Long Leaf Dr, New Braunfels, TX 78130Off Market
- $321,2005 bd3 ba2.6k sqft553 Long Leaf Dr, New Braunfels, TX 78130Off Market
- $257,3003 bd2 ba1.4k sqft536 Long Leaf Dr, Seguin, TX 78130Off Market
- $298,7003 bd2 ba1.9k sqft545 Long Leaf Dr, New Braunfels, TX 78130Off Market
- $306,5004 bd3 ba1.4k sqft560 Long Leaf Dr, Seguin, TX 78130Off Market
Nearby schools
GreatSchools rating
- 7/10Farias-Spitzer Elementary SchoolGrades: PK-5Distance: 0.8 mi
- 5/10Canyon Middle SchoolGrades: 6-8Distance: 1.4 mi
- 7/10Canyon High SchoolGrades: 9-12Distance: 1.9 mi
Schools provided by the listing agent
- District: Comal ISD
Source: Central Texas MLS. This data may not be complete. We recommend contacting the local school district to confirm school assignments for this home.
Get a cash offer in 3 minutes
Find out how much your home could sell for in as little as 3 minutes with a no-obligation cash offer.
Estimated market value
$326,500
Get a cash offer in 3 minutes
Find out how much your home could sell for in as little as 3 minutes with a no-obligation cash offer.
Estimated market value
$326,500
- Texas
- Guadalupe County
- New Braunfels
- 78130
- 548 Long Leaf Dr
Nearby cities
Nearby neighborhoods
Nearby zip codes
Other New Braunfels Topics
