Move in NOW! Come experience the small-town charm of Hanover, MN in this stunning Somerset rambler here in River's Edge! This very popular Somerset plan has a finished walkout basement and is located on the large pond in the center of River's Edge! The heart of the home is the incredible Owner's suite, featuring a spacious bedroom that offers ultimate comfort and relaxation. The luxurious en-suite bathroom includes a separate freestanding soaking tub and a beautifully tiled shower. The massive walk-in closet provides ample space for all your wardrobe needs. The expansive open-concept living area is flooded with natural light, thanks to large windows that showcase breathtaking views of the scenic pond. The gourmet kitchen is a chef’s dream, equipped with top-of-the-line built-in appliances and a sleek venting hood, ideal for preparing meals while enjoying the view. The adjacent living room features a striking gas fireplace, with shiplap to the ceiling, creating a warm and inviting atmosphere. On the main level, you'll also find two additional spacious bedrooms, a stylish guest bathroom, and a convenient laundry room for everyday ease. Venture downstairs to the fully finished walkout basement, which is an entertainer's paradise. This lower level boasts a giant family room with an electric fireplace, perfect for cozy nights in or hosting gatherings. You'll also find a 4th bedroom, a 3/4 bathroom, a designated fitness space, and a wetbar that makes entertaining effortless. There is also an incredible amount of unfinished space for climate controlled storage. The home is complemented by a three-car garage with a bumped-back workshop or extra storage area, providing plenty of room for vehicles and hobbies alike. The large poured concrete front porch offers additional curb appeal and space for outdoor seating to enjoy your surroundings. This fantastic Somerset is located near beautiful parks, popular eateries, and the highly regarded Buffalo-Hanover-Montrose schools. River's Edge families can also Open Enroll into STMA schools. Don’t miss out on this rare opportunity to live in a peaceful, close-knit community with all the space and amenities you’ve been looking for - schedule your visit today!
Closed
$649,900
548 Mallard St, Hanover, MN 55341
4beds
3,049sqft
Single Family Residence
Built in 2025
10,454 Square Feet Lot
$655,100 Zestimate®
$213/sqft
$3,241 Estimated rent
Home value
$655,100
$616,000 - $694,000
$3,241/mo
Zestimate® history
Owner options
List your home for rent
$3,241/mo
Rent Zestimate®
Find your next renter with Zillow Rental Manager. Plus, with online applications, you can quickly screen prospective tenants – for free.
$3,241/mo
Rent Zestimate®
Refinance and save
$4,023/mo
Est. payment
Refinancing to a lower rate could help reduce your monthly payments and save thousands over the life of the loan.
$4,023/mo
Est. payment
Explore your selling options
Work with a Zillow partner agent
Leverage their expertise and Zillow's premium Showcase listings to get your home seen by more buyers.
Get startedList with your own agent
Get your home in front of millions of buyers by listing it on Zillow.
Learn how to do itSell it yourself
Take full control of how buyers see your home on Zillow by listing For Sale by Owner (FSBO).
List your homeWhat's special
Electric fireplaceStriking gas fireplaceStylish guest bathroomOutdoor seatingLarge pondThree-car garageExtra storage area
Zillow last checked:
Listing updated:
Listed by:
Josh A Pomerleau 763-463-7580,
JPW Realty,
Richard Sauer 651-226-5690
Bought with:
Barbara A. Briant
Edina Realty, Inc.
Source: NorthstarMLS as distributed by MLS GRID,MLS#: 6754360
Facts & features
Interior
Bedrooms & bathrooms
- Bedrooms: 4
- Bathrooms: 3
- Full bathrooms: 2
- 3/4 bathrooms: 1
Bedroom
- Level: Main
- Area: 180 Square Feet
- Dimensions: 12x15
Bedroom 2
- Level: Main
- Area: 121 Square Feet
- Dimensions: 11x11
Bedroom 3
- Level: Main
- Area: 143 Square Feet
- Dimensions: 11x13
Dining room
- Level: Main
- Area: 120 Square Feet
- Dimensions: 12x10
Family room
- Level: Lower
- Area: 247 Square Feet
- Dimensions: 13x19
Foyer
- Level: Main
- Area: 40 Square Feet
- Dimensions: 5x8
Kitchen
- Level: Main
- Area: 182 Square Feet
- Dimensions: 13x14
Laundry
- Level: Main
- Area: 90 Square Feet
- Dimensions: 10x9
Living room
- Level: Main
- Area: 208 Square Feet
- Dimensions: 13x16
Office
- Level: Main
- Area: 143 Square Feet
- Dimensions: 13x11
Other
- Level: Main
- Area: 20 Square Feet
- Dimensions: 4x5
Porch
- Level: Main
- Area: 48 Square Feet
- Dimensions: 6x8
Walk in closet
- Level: Main
- Area: 88 Square Feet
- Dimensions: 8x11
Heating
- Forced Air, Fireplace(s)
Cooling
- Central Air
Appliances
- Included: Air-To-Air Exchanger, Cooktop, Dishwasher, Exhaust Fan, Gas Water Heater, Microwave, Refrigerator, Stainless Steel Appliance(s), Wall Oven
- Laundry: Electric Dryer Hookup, Laundry Room, Main Level, Sink, Washer Hookup
Features
- Basement: Drain Tiled,Finished,Concrete,Storage Space,Walk-Out Access
- Number of fireplaces: 2
- Fireplace features: Electric, Family Room, Gas, Living Room
Interior area
- Total structure area: 3,049
- Total interior livable area: 3,049 sqft
- Finished area above ground: 1,846
- Finished area below ground: 1,203
Property
Parking
- Total spaces: 3
- Parking features: Attached, Asphalt, Garage Door Opener, Storage
- Attached garage spaces: 3
- Has uncovered spaces: Yes
Accessibility
- Accessibility features: None
Features
- Levels: One
- Stories: 1
- Patio & porch: Porch
- Waterfront features: Pond
Lot
- Size: 10,454 Square Feet
- Dimensions: 79.26 x 117.24 x 79.56 x 130.06
- Features: Sod Included in Price
Details
- Foundation area: 1846
- Parcel number: 108057002140
- Zoning description: Residential-Single Family
Construction
Type & style
- Home type: SingleFamily
- Property subtype: Single Family Residence
Materials
- Roof: Age 8 Years or Less,Asphalt
Condition
- New construction: Yes
- Year built: 2025
Details
- Builder name: JP BROOKS INC
Utilities & green energy
- Electric: 200+ Amp Service
- Gas: Natural Gas
- Sewer: City Sewer/Connected
- Water: City Water/Connected
Community & HOA
Community
- Subdivision: River's Edge
HOA
- Has HOA: No
Location
- Region: Hanover
Financial & listing details
- Price per square foot: $213/sqft
- Annual tax amount: $284
- Date on market: 7/13/2025
- Cumulative days on market: 1 day
- Road surface type: Paved
Price history
| Date | Event | Price |
|---|---|---|
| 8/7/2025 | Sold | $649,900$213/sqft |
Source:  NorthstarMLS as distributed by MLS GRID #6754360 Report a problem NorthstarMLS as distributed by MLS GRID #6754360 Report a problem | ||
| 7/15/2025 | Pending sale | $649,900$213/sqft |
Source: NorthstarMLS as distributed by MLS GRID #6754360 Report a problem | ||
| 7/13/2025 | Listed for sale | $649,900$213/sqft |
Source: NorthstarMLS as distributed by MLS GRID #6754360 Report a problem | ||
| 7/7/2025 | Listing removed | $649,900$213/sqft |
Source: NorthstarMLS as distributed by MLS GRID #6697280 Report a problem | ||
| 5/19/2025 | Price change | $649,900-1.5%$213/sqft |
Source: NorthstarMLS as distributed by MLS GRID #6697280 Report a problem | ||
| 4/4/2025 | Listed for sale | $659,900$216/sqft |
Source: NorthstarMLS as distributed by MLS GRID #6697280 Report a problem | ||
Public tax history
Tax history is unavailable.
Neighborhood: 55341
Nearby homes
- from $428,000-- sqft11770 5th St SE, Hanover, MN 55341New Construction
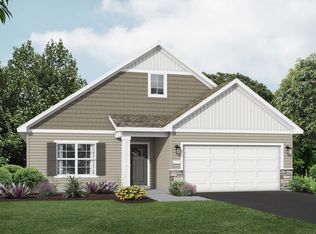
- $450,0003 bd2 ba1.5k sqft11798 5th St NE, Hanover, MN 55341Sold
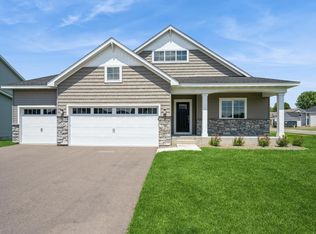
- from $434,000-- sqft11798 5th St SE, Hanover, MN 55341New Construction
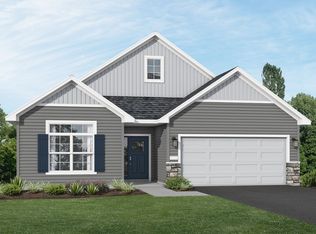
- from $412,000-- sqft548 Mallard St NE, Hanover, MN 55341New Construction
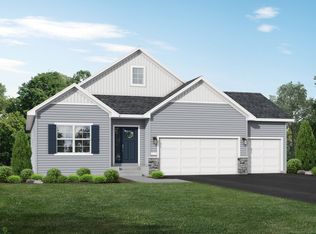
- from $400,000-- sqft11764 5th St SE, Hanover, MN 55341New Construction
- from $434,000-- sqft576 Mallard St NE, Hanover, MN 55341New Construction
- $627,0005 bd4 ba4k sqft11764 5th St NE, Hanover, MN 55341Sold
- $--4 bd3 ba1.9k sqft451 Mallard St NE #1, Hanover, MN 55341Off Market
Nearby schools
GreatSchools rating
- 9/10Hanover Elementary SchoolGrades: K-5Distance: 0.8 mi
- 7/10Buffalo Community Middle SchoolGrades: 6-8Distance: 11 mi
- 8/10Buffalo Senior High SchoolGrades: 9-12Distance: 8.9 mi
Get a cash offer in 3 minutes
Find out how much your home could sell for in as little as 3 minutes with a no-obligation cash offer.
Estimated market value
$655,100
Get a cash offer in 3 minutes
Find out how much your home could sell for in as little as 3 minutes with a no-obligation cash offer.
Estimated market value
$655,100
- Minnesota
- Wright County
- Hanover
- 55341
- 548 Mallard St
Nearby cities
Nearby zip codes
Other Hanover Topics
