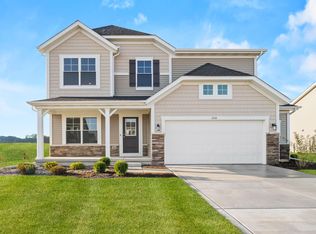
The Willow floor plan boasts over 3100sf of well-designed space! It features a 3-car garage, 4 bedrooms and 2.5 bathrooms. Upon entering you'll find a foyer open to the upstairs along with a flex room ideal for an office or study. The great room opens to the kitchen that features a spacious walk-in pantry, kitchen island, 42" white cabinets with quartz countertops, stainless steel appliances including refrigerator. Just off the kitchen is another den space or guest bedroom with walk in closet. Head upstairs to a loft space ideal for tv/gaming or relaxing. The large owner's suite has an attached bath and walk in closet. The laundry, hall bath, and 3 bedrooms all with walk in closets complete the 2nd floor living space. The farmhouse style exterior has a front porch, backyard patio, and front yard sod and landscaping, and spacious backyard. This home is conveniently located with access to major roads and highways. The Willow in Magnolia Meadows is a great place to call home!
This property is not currently displayed as for sale or rent on Zillow. This may be different from what's on other websites or public sources.