Beautiful move-in ready home in a perfect location close to schools, shopping, and an easy commute to Fort Worth! This well-maintained home offers 4 bedrooms, 2 full baths, and a functional open-concept layout designed for both everyday living and effortless entertaining.
Step inside to a spacious living area filled with natural light, featuring a cozy fireplace and easy-maintenance luxury vinyl flooring that flows throughout the main living spaces. The living room opens seamlessly to the kitchen and dining area, creating the perfect setup for gathering with family and friends.
The kitchen is truly a chef’s delight, complete with a movable island for added prep space and storage, abundant cabinetry, an eat-in breakfast area, and plenty of windows that bring in great natural light. Whether you’re hosting or enjoying a quiet night at home, this space is both inviting and practical.
The private primary suite is generously sized and offers a relaxing retreat with an ensuite bath featuring a soaking tub, separate shower, dual sinks, and a large walk-in closet. Three additional bedrooms are thoughtfully positioned in a split floor plan, providing flexibility for guests, a home office, or hobbies, along with a conveniently located full bath.
Step outside to a good-sized backyard with a wood privacy fence—perfect for a future pool, swing set, pets, or weekend BBQs. With its combination of comfort, space, and location, this home is an incredible opportunity you won’t want to miss!
Pending
Price cut: $15K (6/17)
$325,000
548 Marybeth Dr, Burleson, TX 76028
4beds
1,870sqft
:
Get pre-qualified$2,263/mo
Single Family Residence
Built in 2003
7,143 Square Feet Lot
$320,800 Zestimate®
$174/sqft
$-- HOA
What's special
Cozy fireplaceEasy-maintenance luxury vinyl flooringLarge walk-in closetFunctional open-concept layoutAbundant cabinetryEat-in breakfast area
- 86 days |
- 139 |
- 5 |
Zillow last checked:
Listing updated:
Listed by:
Karan Wethington 0460818,
Wethington Agency 817-720-6300
Source: NTREIS,MLS#: 21238951
Facts & features
Interior
Bedrooms & bathrooms
- Bedrooms: 4
- Bathrooms: 2
- Full bathrooms: 2
Primary bedroom
- Features: Built-in Features, Ceiling Fan(s), Dual Sinks, Garden Tub/Roman Tub, Separate Shower, Walk-In Closet(s)
- Level: First
- Dimensions: 17 x 11
Bedroom
- Features: Ceiling Fan(s), Split Bedrooms
- Level: First
- Dimensions: 11 x 10
Bedroom
- Features: Ceiling Fan(s), Split Bedrooms, Walk-In Closet(s)
- Level: First
- Dimensions: 11 x 10
Bedroom
- Features: Ceiling Fan(s), Split Bedrooms
- Level: First
- Dimensions: 10 x 10
Breakfast room nook
- Level: First
- Dimensions: 11 x 11
Kitchen
- Features: Built-in Features, Eat-in Kitchen, Granite Counters, Kitchen Island, Pantry
- Level: First
- Dimensions: 15 x 15
Laundry
- Features: Built-in Features
- Level: First
- Dimensions: 6 x 5
Living room
- Features: Ceiling Fan(s), Fireplace
- Level: First
- Dimensions: 18 x 18
Heating
- Central, Electric
Cooling
- Central Air, Ceiling Fan(s), Electric
Appliances
- Included: Dishwasher, Electric Range, Disposal, Microwave
- Laundry: Dryer Hookup, ElectricDryer Hookup, Laundry in Utility Room
Features
- Built-in Features, Decorative/Designer Lighting Fixtures, Eat-in Kitchen, Kitchen Island, Walk-In Closet(s)
- Flooring: Ceramic Tile, Laminate
- Windows: Window Coverings
- Has basement: No
- Number of fireplaces: 1
- Fireplace features: Masonry, Wood Burning
Interior area
- Total interior livable area: 1,870 sqft
Video & virtual tour
Property
Parking
- Total spaces: 3
- Parking features: Concrete, Covered, Driveway, Garage Faces Front, Garage, Garage Door Opener
- Attached garage spaces: 3
Features
- Levels: One
- Stories: 1
- Patio & porch: Covered, Front Porch, Patio
- Pool features: None
- Fencing: Back Yard,Wood
Lot
- Size: 7,143 Square Feet
- Features: Back Yard, Interior Lot, Lawn, Landscaped, Subdivision
Details
- Parcel number: 126262601370
Construction
Type & style
- Home type: SingleFamily
- Architectural style: Traditional,Detached
- Property subtype: Single Family Residence
- Attached to another structure: Yes
Materials
- Brick
- Foundation: Slab
- Roof: Composition
Condition
- Year built: 2003
Utilities & green energy
- Sewer: Public Sewer
- Water: Public
- Utilities for property: Cable Available, Sewer Available, Water Available
Community & HOA
Community
- Features: Curbs
- Security: Smoke Detector(s)
- Subdivision: Elk Ridge Estates
HOA
- Has HOA: No
Location
- Region: Burleson
Financial & listing details
- Price per square foot: $174/sqft
- Tax assessed value: $330,637
- Annual tax amount: $7,824
- Date on market: 4/28/2026
- Cumulative days on market: 72 days
- Listing terms: Cash,Conventional,FHA,VA Loan
Estimated market value
$320,800
$305,000 - $337,000
$2,304/mo
Price history
| Date | Event | Price |
|---|---|---|
| 7/1/2026 | Pending sale | $325,000$174/sqft |
Source: NTREIS #21238951 Report a problem | ||
| 6/25/2026 | Contingent | $325,000$174/sqft |
Source: NTREIS #21238951 Report a problem | ||
| 6/17/2026 | Price change | $325,000-4.4%$174/sqft |
Source: NTREIS #21238951 Report a problem | ||
| 5/13/2026 | Price change | $340,000-2.9%$182/sqft |
Source: NTREIS #21238951 Report a problem | ||
| 4/30/2026 | Listed for sale | $350,000$187/sqft |
Source: NTREIS #21238951 Report a problem | ||
| 11/11/2024 | Listing removed | $350,000$187/sqft |
Source: NTREIS #20677430 Report a problem | ||
| 10/4/2024 | Price change | $350,000-1.4%$187/sqft |
Source: NTREIS #20677430 Report a problem | ||
| 9/30/2024 | Listed for sale | $355,000$190/sqft |
Source: NTREIS #20677430 Report a problem | ||
| 9/7/2024 | Listing removed | $355,000$190/sqft |
Source: NTREIS #20677430 Report a problem | ||
| 7/28/2024 | Listed for sale | $355,000$190/sqft |
Source: NTREIS #20677430 Report a problem | ||
| 7/21/2024 | Listing removed | -- |
Source: NTREIS #20677430 Report a problem | ||
| 7/17/2024 | Listed for sale | $355,000+65.1%$190/sqft |
Source: NTREIS #20677430 Report a problem | ||
| 5/15/2020 | Listing removed | $215,000$115/sqft |
Source: Century 21 Lynch Legacy #14316034 Report a problem | ||
| 4/3/2020 | Listed for sale | $215,000$115/sqft |
Source: Century 21 Lynch Legacy #14316034 Report a problem | ||
| 10/27/2018 | Listing removed | $215,000$115/sqft |
Source: Opendoor Texas Brokerage, LLC #13925290 Report a problem | ||
| 10/11/2018 | Pending sale | $215,000$115/sqft |
Source: Opendoor Texas Brokerage, LLC #13925290 Report a problem | ||
| 10/4/2018 | Price change | $215,000-0.5%$115/sqft |
Source: Opendoor #13925290 Report a problem | ||
| 9/27/2018 | Price change | $216,000-0.5%$116/sqft |
Source: Opendoor #13925290 Report a problem | ||
| 9/20/2018 | Price change | $217,000-0.5%$116/sqft |
Source: Opendoor #13925290 Report a problem | ||
| 9/4/2018 | Listed for sale | $218,000$117/sqft |
Source: Opendoor Texas Brokerage, LLC #13925290 Report a problem | ||
| 3/13/2007 | Sold | -- |
Source: Public Record Report a problem | ||
Public tax history
| Year | Property taxes | Tax assessment |
|---|---|---|
| 2025 | $7,824 +3% | $330,637 |
| 2024 | $7,595 +1% | $330,637 |
| 2023 | $7,522 +12.5% | $330,637 +24.3% |
| 2022 | $6,689 +14.2% | $265,942 +18.1% |
| 2021 | $5,855 +96.2% | $225,135 +8.1% |
| 2020 | $2,984 | $208,215 +1.5% |
| 2019 | $2,984 -46.7% | $205,215 +5.4% |
| 2018 | $5,603 +14.2% | $194,757 +14.2% |
| 2017 | $4,904 +19.5% | $170,472 +13.6% |
| 2016 | $4,105 +7.1% | $150,120 +6.7% |
| 2015 | $3,835 | $140,725 |
| 2014 | $3,835 | $140,725 |
| 2012 | -- | -- |
| 2011 | -- | -- |
| 2010 | -- | -- |
| 2009 | -- | -- |
| 2008 | -- | -- |
| 2007 | -- | -- |
| 2006 | -- | -- |
| 2005 | -- | -- |
Find assessor info on the county website
Monthly payment
Est. payment
Payment breakdown
Explore the cost of this home by adjusting the details. Changes won't be saved.Climate risks
Neighborhood: Elk Ridge
Nearby schools
GreatSchools rating
- 7/10Irene Clinkscale Elementary SchoolGrades: PK-5Distance: 0.4 mi
- 5/10Hughes Middle SchoolGrades: 6-8Distance: 1.1 mi
- 6/10Burleson High SchoolGrades: 9-12Distance: 0.6 mi
Schools provided by the listing agent
- Elementary: Frazier
- Middle: Hughes
- High: Burleson
- District: Burleson ISD
Source: NTREIS. This data may not be complete. We recommend contacting the local school district to confirm school assignments for this home.
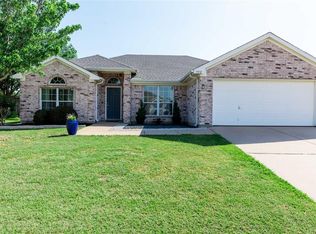
- $320,4004 bd2 ba1.9k sqft552 Marybeth Dr, Burleson, TX 76028Off Market
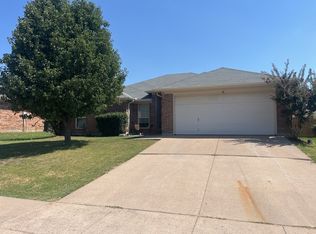
- $294,1004 bd2 ba1.7k sqft544 Marybeth Dr, Burleson, TX 76028Off Market
- $--4 bd2 ba1.8k sqft540 Marybeth Dr, Burleson, TX 76028Sold

- $--3 bd2 ba1.5k sqft549 Marybeth Dr, Burleson, TX 76028Sold

- $312,6003 bd2 ba1.9k sqft556 Marybeth Dr, Burleson, TX 76028Off Market
- $283,8003 bd2 ba1.5k sqft545 Marybeth Dr, Burleson, TX 76028Off Market
- $302,6004 bd2 ba1.7k sqft553 Marybeth Dr, Burleson, TX 76028Off Market
- $--3 bd2 ba1.5k sqft541 Marybeth Dr, Burleson, TX 76028Sold
A local agent can set up tours, give advice and negotiate with sellers.
A local lender can help you make sure your offer is ready when you are.
Similar homes
- $329,9004 bd2 ba2k sqft2771 Oakdale Dr, Burleson, TX 76028For Sale
 MLS ID #21336105, Mindy Carnahan. NTREIS
 - $337,5003 bd2 ba1.8k sqft433 Sherwood Ct, Burleson, TX 76028For Sale
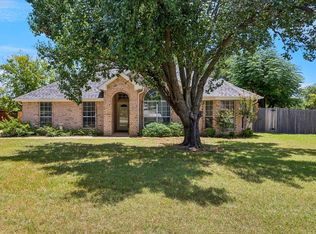 MLS ID #21317619, Kathy Tankersley. NTREIS
 - $329,0003 bd2 ba1.8k sqft428 Shelby Dr, Burleson, TX 76028For Sale
 MLS ID #21294548, Mike Kutach. NTREIS
 - $325,0004 bd2 ba2k sqft333 Pin Cushion Trl, Burleson, TX 76028For Sale
 MLS ID #21323674, Lisa Hager. NTREIS
 - $315,0003 bd2 ba1.6k sqft431 Nutmeg, Burleson, TX 76028For SaleMLS ID #21317420, Garrett Lamb. NTREIS
- $352,9004 bd2 ba1.9k sqft317 Delaware St, Burleson, TX 76028For SaleMLS ID #21313616, Sherri Aaron. NTREIS
- $350,0004 bd2 ba2.3k sqft915 Hidden Oaks Dr, Burleson, TX 76028For SaleMLS ID #21234892, Daniel Cline. NTREIS
- $319,9003 bd3 ba2k sqft2624 Buffalo Run, Burleson, TX 76028For SaleMLS ID #21237280, Robert Salmons. NTREIS
- $295,0003 bd2 ba1.7k sqft804 Tyler Ct, Burleson, TX 76028For SaleMLS ID #21309839, Amy Miller. NTREIS
- $340,0003 bd2 ba1.5k sqft505 Heritage Trl, Burleson, TX 76028For SaleMLS ID #21276637, Dina Morales. NTREIS
- $339,9004 bd2 ba1.9k sqft3116 Bent Trail Ct, Burleson, TX 76028For SaleMLS ID #21300982, Bob Denton. NTREIS
- $340,0004 bd2 ba1.9k sqft1325 Lake Shore Dr, Crowley, TX 76036For SaleMLS ID #21214376, Steven Nieves. NTREIS
- $399,9004 bd2 ba2.2k sqft3009 Shoreline Dr, Burleson, TX 76028For SaleMLS ID #21318362, Susan Brooks. NTREIS
- $375,0003 bd2 ba2k sqft930 Royal Oak Ln, Burleson, TX 76028For SaleMLS ID #21297042, Chad Smith. NTREIS
- $329,9004 bd2 ba1.8k sqft12000 Castleford Way, Crowley, TX 76036For SaleMLS ID #21279933, David Smith. NTREIS
- $395,0003 bd2 ba2.1k sqft2726 Buffalo Run, Burleson, TX 76028For SaleMLS ID #21327939, Sang Park. NTREIS
- $400,0004 bd2 ba2.2k sqft1023 Saint Andrews Dr, Burleson, TX 76028For SaleMLS ID #21075193, Jeff Smith. NTREIS
- $259,9004 bd2 ba2k sqft708 Hummingbird Trl, Crowley, TX 76036For SaleMLS ID #21293454, Abby Selman. NTREIS
- $329,9004 bd2 ba2.2k sqft4500 Southbend Dr, Fort Worth, TX 76123For SaleMLS ID #21312993, Charles Morgan. NTREIS
- $325,0003 bd2 ba2k sqft4228 Sweet Clover Ln, Crowley, TX 76036For SaleMLS ID #21222201, Maria Gonzalez. NTREIS
