Skip main navigation
Sold for $580,000
  • $580,000

    548 Mathews Cir, Erie, CO 80516

    3beds
    2,157sqft
    Single Family Residence
    Built in 2004
    6,849 Square Feet Lot
    $579,500 Zestimate®
    $269/sqft
    $3,293 Estimated rent

    Home value

    $579,500

    $539,000 - $626,000

    $3,293/mo

    Zestimate® history
    Loading
    Loading...

    Owner options

    List your home for rent

    $3,293/mo

    Rent Zestimate®

    Find your next renter with Zillow Rental Manager. Plus, with online applications, you can quickly screen prospective tenants – for free.

    Learn more

    $3,293/mo

    Rent Zestimate®

    Refinance and save

    $3,537/mo

    Est. payment

    Refinancing to a lower rate could help reduce your monthly payments and save thousands over the life of the loan.

    See today's rates

    $3,537/mo

    Est. payment

    Explore your selling options

    Work with a Zillow partner agent

    Leverage their expertise and Zillow's premium Showcase listings to get your home seen by more buyers.

    Get started

    List with your own agent

    Get your home in front of millions of buyers by listing it on Zillow.

    Learn how to do it

    Sell it yourself

    Take full control of how buyers see your home on Zillow by listing For Sale by Owner (FSBO).

    List your home

    What's special

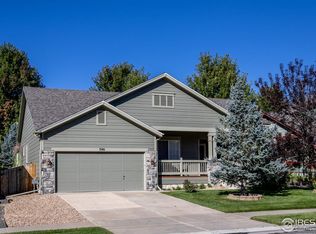
    Welcome to this beautifully cared-for home, ideally situated on a generous corner lot in one of Erie's most established neighborhoods. From the moment you arrive, you're greeted by manicured landscaping, a classic front porch, and stone-accented curb appeal that makes a lasting impression. Step inside to a sun-soaked living room where vaulted ceilings, warm wood flooring, and a custom stacked-stone fireplace set the tone for comfort and elegance. Thoughtful architectural details, including open sightlines and built-in niches, add both character and functionality. The kitchen is a welcoming hub of the home, outfitted with granite countertops, honey oak cabinetry, updated lighting, and a sleek subway tile backsplash. A breakfast bar seamlessly connects with the dining area, which is surrounded by bay windows that flood the space with natural light. Step through the sliding glass door to find a private backyard oasis, featuring a large patio, lush green lawn, and mature shade trees. Upstairs, retreat to the primary suite with vaulted ceilings, expansive windows, and a spa-like ensuite with a soaking tub/shower combo, a dedicated vanity space, and a walk-in closet that feels like its own room. Two additional bedrooms and a shared bath provide space for guests or a growing household. A versatile bonus room in the basement offers flexibility for guest stays, hobbies, or work-from-home needs. Enjoy peace of mind and pride of ownership in this move-in-ready home that blends timeless design with modern enhancements. Just minutes from Boulder, Denver, and the majestic Rocky Mountains, this home offers a rare blend of space, privacy, and convenience in a rapidly growing area where land is becoming increasingly scarce. Enjoy peace of mind and pride of ownership in this move-in-ready home that blends timeless design with modern enhancements. Just minutes from downtown Erie, Boulder, and Denver, with mountain views and nearby parks, this is Colorado living at its best.

    Zillow last checked:

    Listing updated:

    Listed by:

    Brie Fowler 720-577-5503,

    The Agency - Boulder,

    Jillian Fowler 303-884-2032,

    The Agency - Boulder

    Bought with:

    Jillian Fowler, 100089125

    The Agency - Boulder

    Source: IRES as distributed by MLS GRID,MLS#: 1034511MLS Logo

    Facts & features

    Interior

    Bedrooms & bathrooms
    • Bedrooms: 3
    • Bathrooms: 3
    • Full bathrooms: 2
    • 1/2 bathrooms: 1
    • Main level bathrooms: 1
    Primary bedroom
    • Description: Carpet
    • Features: Full Primary Bath
    • Level: Upper
    • Area: 168 Square Feet
    • Dimensions: 12 x 14
    Bedroom 2
    • Description: Carpet
    • Level: Upper
    • Area: 110 Square Feet
    • Dimensions: 10 x 11
    Bedroom 3
    • Description: Carpet
    • Level: Upper
    • Area: 108 Square Feet
    • Dimensions: 9 x 12
    Dining room
    • Description: Luxury Vinyl
    • Level: Main
    • Area: 60 Square Feet
    • Dimensions: 6 x 10
    Kitchen
    • Description: Luxury Vinyl
    • Level: Main
    • Area: 121 Square Feet
    • Dimensions: 11 x 11
    Laundry
    • Description: Luxury Vinyl
    • Level: Main
    • Area: 36 Square Feet
    • Dimensions: 6 x 6
    Living room
    • Description: Luxury Vinyl
    • Level: Main
    • Area: 130 Square Feet
    • Dimensions: 10 x 13
    Heating
    • Forced Air
    Cooling
    • Central Air
    Appliances
    • Included: Electric Range, Dishwasher, Refrigerator, Washer, Dryer, Microwave, Disposal
    Features
    • Eat-in Kitchen, Jack & Jill Bathroom
    • Windows: Window Coverings
    • Basement: Partial,Unfinished
    • Has fireplace: Yes
    • Fireplace features: Gas
    Interior area
    • Total structure area: 1,494
    • Total interior livable area: 2,157 sqft
    • Finished area above ground: 1,494

    Property

    Parking
    • Total spaces: 2
    • Parking features: Garage - Attached
    • Attached garage spaces: 2
    • Details: Attached
    Features
    • Levels: Two
    • Stories: 2
    • Patio & porch: Patio
    • Exterior features: Sprinkler System
    • Fencing: Fenced
    Lot
    • Size: 6,849 sqft
    • Features: Corner Lot, Paved, Curbs, Gutters, Sidewalks
    Details
    • Parcel number: R0500490
    • Zoning: RES
    • Special conditions: Private Owner

    Construction

    Type & style
    • Home type: SingleFamily
    • Property subtype: Single Family Residence
    Materials
    • Composition
    • Roof: Composition
    Condition
    • New construction: No
    • Year built: 2004

    Utilities & green energy

    • Sewer: Public Sewer
    • Water: City
    • Utilities for property: Natural Gas Available, Electricity Available

    Community & neighborhood

    Security
    • Security features: Fire Alarm
    Community
    • Community features: Playground, Park
    Location
    • Region: Erie
    • Subdivision: Canyon Creek Flg 5

    HOA & financial

    HOA
    • Has HOA: Yes
    • HOA fee: $180 quarterly
    • Services included: Common Amenities
    • Association name: Canyon Creek South
    • Association phone: 303-468-3654

    Other

    Other facts
    • Listing terms: Cash,Conventional,FHA,VA Loan

    Price history

    DateEventPrice
    8/18/2025Sold$580,000-2.2%$269/sqft
    Source: IRES as distributed by MLS GRID #1034511 Report a problem
    7/22/2025Pending sale$593,000$275/sqft
    Source: IRES as distributed by MLS GRID #1034511 Report a problem
    5/21/2025Listed for sale$593,000$275/sqft
    Source: IRES as distributed by MLS GRID #1034511 Report a problem
    5/8/2025Listing removed$593,000$275/sqft
    Source: IRES as distributed by MLS GRID #1032687 Report a problem
    5/6/2025Price change$593,000-2.8%$275/sqft
    Source: IRES as distributed by MLS GRID #1032687 Report a problem
    5/1/2025Listed for sale$610,000$283/sqft
    Source: IRES as distributed by MLS GRID #1032687 Report a problem
    4/28/2025Listing removed$610,000$283/sqft
    Source: IRES as distributed by MLS GRID #1030250 Report a problem
    4/4/2025Listed for sale$610,000$283/sqft
    Source: IRES as distributed by MLS GRID #1030250 Report a problem
    4/2/2025Listing removed$610,000$283/sqft
    Source: IRES as distributed by MLS GRID #1026628 Report a problem
    3/24/2025Price change$610,000-4.7%$283/sqft
    Source: IRES as distributed by MLS GRID #1026628 Report a problem
    2/20/2025Listed for sale$640,000+109.8%$297/sqft
    Source: IRES as distributed by MLS GRID #1026628 Report a problem
    5/20/2014Sold$305,000+23.3%$141/sqft
    Source: Public Record Report a problem
    6/23/2004Sold$247,410$115/sqft
    Source: Public Record Report a problem

    Public tax history

    YearProperty taxesTax assessment
    2025$4,056 +1.1%$35,463 -9.3%
    2024$4,011 +18.5%$39,101 -1%
    2023$3,384 -1.7%$39,481 +38.1%
    2022$3,443 +3.9%$28,586 -2.8%
    2021$3,315 $29,408 +3.7%
    2020$3,315 +15.4%$28,372
    2019$2,872 $28,372 +15.3%
    2018$2,872 $24,602 -9.5%
    2017$2,872 +7%$27,199 +15.6%
    2016$2,685 +4.2%$23,521 +24.3%
    2015$2,576 +21.6%$18,921
    2014$2,119 -3.3%$18,921
    2013$2,190 +5.5%$18,921 -3.4%
    2012$2,075 -2.2%$19,582
    2011$2,123 +1.7%--
    2010$2,087 +3.7%$20,140
    2009$2,013 +13.7%$20,140 -9.8%
    2008$1,771 -6.7%$22,330
    2007$1,898 +6.9%$22,330 -5.9%
    2006$1,776 +37.8%$23,740
    2005$1,289 $23,740

    Find assessor info on the county website

    Neighborhood: 80516

    Nearby schools

    GreatSchools rating
    Schools provided by the listing agent
    • Elementary: Erie
    • Middle: Erie
    • High: Erie

    Source: IRES as distributed by MLS GRID. This data may not be complete. We recommend contacting the local school district to confirm school assignments for this home.

    Get a cash offer in 3 minutes
    Find out how much your home could sell for in as little as 3 minutes with a no-obligation cash offer.
    Estimated market value
    $579,500
    Get a cash offer in 3 minutes
    Find out how much your home could sell for in as little as 3 minutes with a no-obligation cash offer.
    Estimated market value
    $579,500