Lakeside Luxury Meets the Ultimate RV Lifestyle Experience the pinnacle of Florida living in this stunning, 2-bedroom, 2-bathroom home plus a versatile flex room/office in block-construction. Perfectly situated with a serene lake view, this property is a masterclass in quality and custom detail. The Ultimate RV Setup This home features a massive, integrated RV Port measuring approximately 55’x16’, allowing you to keep your rig protected and ready for the next adventure right at your doorstep. Exquisite Interior Details Step inside to find a home that feels like a model. • Custom Finishes: Professional custom painting throughout creates a cohesive, high-end atmosphere. • Chef’s Kitchen: Outfitted with gleaming granite countertops and premium finishes. • Light & Comfort: Elegant plantation shutters frame high-quality insulated windows, offering both energy efficiency and timeless style. • Convenience: Includes a central vacuum system and a water softener for effortless maintenance. Outdoor Oasis & Mechanical Peace of Mind • New Roof: Move in with total confidence. Replaced in 2023 • Lakeside Entertaining: Enjoy the view from your patio, complete with piped propane for your outdoor grill and fire pit—perfect for sunset gatherings. • Lush Landscape: Keep the curb appeal high without the high water bill thanks to a private well for irrigation. This home is packed with "many upgrades" that must be seen in person to be fully appreciated. Whether you're working from the sun-drenched office or prepping for your next road trip, this lakeside gem offers a lifestyle of unparalleled comfort and convenience.
For sale
$659,000
548 MEANDERING WAY, POLK CITY, FL 33868
3beds
1,936sqft
Single Family Residence
Built in 2007
0.32 Acres Lot
$639,000 Zestimate®
$340/sqft
$167/mo HOA
What's special
Lake viewPremium finishesPrivate well for irrigationGleaming granite countertopsCustom painting throughoutSun-drenched officeHigh-quality insulated windows
- 188 days
- 105
- 5
Zillow last checked:
Listing updated:
Listed by:
Christine Stull 407-467-2806,
MOSN REALTY 863-984-2880
Source: Stellar MLS,MLS#: L4959657 Originating MLS: Lakeland
Originating MLS: Lakeland
Facts & features
Interior
Bedrooms & bathrooms
- Bedrooms: 3
- Bathrooms: 2
- Full bathrooms: 2
Primary bedroom
- Features: Walk-In Closet(s)
- Level: First
- Area: 168 Square Feet
- Dimensions: 12x14
Bedroom 2
- Features: Built-in Closet
- Level: First
- Area: 130 Square Feet
- Dimensions: 10x13
Kitchen
- Level: First
Living room
- Level: First
- Area: 195 Square Feet
- Dimensions: 13x15
Heating
- Central
Cooling
- Central Air
Appliances
- Included: Dishwasher, Dryer, Microwave, Range, Refrigerator, Washer, Water Softener
- Laundry: Laundry Room
Features
- Ceiling Fan(s), Central Vacuum, Eating Space In Kitchen, Living Room/Dining Room Combo, Open Floorplan, Primary Bedroom Main Floor
- Flooring: Ceramic Tile
- Doors: Sliding Doors
- Windows: Window Treatments
- Has fireplace: No
Interior area
- Total structure area: 3,613
- Total interior livable area: 1,936 sqft
Video & virtual tour
Property
Parking
- Total spaces: 2
- Parking features: Garage - Attached, Carport
- Attached garage spaces: 1
- Carport spaces: 1
- Covered spaces: 2
Features
- Levels: One
- Stories: 1
- Exterior features: Balcony, Fire Pit, Irrigation System, Lighting, Private Entrance, RV Hookup, Storage
- Has view: Yes
- View description: Lake
- Has water view: Yes
- Water view: Lake
- Waterfront features: Lake, Lake Front, Seawall
Lot
- Size: 0.32 Acres
Details
- Parcel number: 252706298359000230
- Special conditions: None
Construction
Type & style
- Home type: SingleFamily
- Property subtype: Single Family Residence
Materials
- Block
- Foundation: Slab
- Roof: Shingle
Condition
- Completed
- New construction: No
- Year built: 2007
Utilities & green energy
- Sewer: Public Sewer
- Water: Public, Well
- Utilities for property: Electricity Connected, Public, Sewer Connected, Sprinkler Well, Water Connected
Green energy
- Water conservation: Irrigation-Reclaimed Water
Community & HOA
Community
- Features: Lake, Private Boat Ramp, Buyer Approval Required, Clubhouse, Community Mailbox, Deed Restrictions, Dog Park, Fitness Center, Gated Community - Guard, Golf Carts OK, Handicap Modified, Irrigation-Reclaimed Water, Pool, Special Community Restrictions
- Pet fee: $0 monthly
- Senior community: Yes
- Subdivision: MOUNT OLIVE SHORES NORTH ADD 03
HOA
- Has HOA: Yes
- Amenities included: Clubhouse, Fence Restrictions, Fitness Center, Gated, Laundry, Pickleball Court(s), Pool, Security, Spa/Hot Tub, Vehicle Restrictions
- Services included: 24-Hour Guard, Maintenance Grounds, Private Road, Security
- HOA fee: $167 monthly
- HOA name: Elisabeth
- HOA phone: 863-874-4060
Location
- Region: Polk City
Financial & listing details
- Price per square foot: $340/sqft
- Tax assessed value: $464,060
- Annual tax amount: $3,833
- Date on market: 2/28/2026
- Cumulative days on market: 188 days
- Ownership: Fee Simple
- Total actual rent: 0
- Electric utility on property: Yes
- Road surface type: Asphalt
Estimated market value
$639,000
$607,000 - $671,000
$2,067/mo
Price history
| Date | Event | Price |
|---|---|---|
| 4/19/2026 | Price change | $659,000-5.8%$340/sqft |
Source:  Stellar MLS #L4959657 Report a problem Stellar MLS #L4959657 Report a problem | ||
| 3/15/2026 | Price change | $699,900-4%$362/sqft |
Source: Stellar MLS #L4959657 Report a problem | ||
| 2/28/2026 | Listed for sale | $729,000+629%$377/sqft |
Source: Stellar MLS #L4959657 Report a problem | ||
| 12/7/2005 | Sold | $100,000$52/sqft |
Source: Public Record Report a problem | ||
Public tax history
| Year | Property taxes | Tax assessment |
|---|---|---|
| 2025 | $3,023 +3.1% | $274,035 +2.9% |
| 2024 | $2,932 +2.1% | $266,312 +3% |
| 2023 | $2,871 +2.2% | $258,555 +3% |
| 2022 | $2,808 -0.7% | $251,024 +3% |
| 2021 | $2,829 +0.8% | $243,713 +1.4% |
| 2020 | $2,808 -0.2% | $240,348 +2.3% |
| 2019 | $2,814 -14.1% | $234,944 +1.9% |
| 2018 | $3,275 +1.3% | $230,563 +2.1% |
| 2017 | $3,232 +19.7% | $225,821 +2.1% |
| 2016 | $2,700 -1.8% | $221,176 +0.7% |
| 2015 | $2,749 -7.9% | $219,639 +0.8% |
| 2014 | $2,985 +8.7% | $217,896 +1.5% |
| 2013 | $2,746 +3% | $214,676 +1.7% |
| 2012 | $2,666 -32.6% | $211,088 -27.7% |
| 2011 | $3,955 -6.9% | $291,851 -5.4% |
| 2010 | $4,249 -15.2% | $308,575 -8.9% |
| 2009 | $5,007 -14% | $338,720 -18% |
| 2008 | $5,824 | $412,944 |
| 2007 | -- | -- |
| 2006 | $1,742 | -- |
Find assessor info on the county website
Monthly payment
Est. payment
Payment breakdown
Explore the cost of this home by adjusting the details. Changes won't be saved.Climate risks
Neighborhood: 33868
Similar homes
- $650,0002 bd2 ba1.7k sqft492 MEANDERING WAY, POLK CITY, FL 33868For Sale
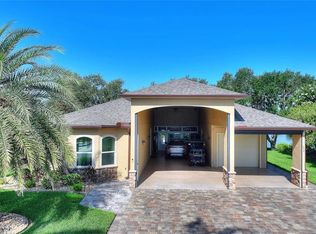
 MLS ID #L4962918, Douglass Dillard, WORTH CLARK REALTY. Stellar MLS
 - $595,0002 bd2 ba2.2k sqft416 MOTORCOACH DRIVE S, POLK CITY, FL 33868For Sale
 MLS ID #L4964677, Patricia Toogood, MOSN REALTY. Stellar MLS
 - $595,0002 bd2 ba1.6k sqft716 TEABERRY TRAIL, POLK CITY, FL 33868For Sale
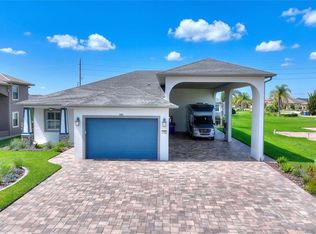 MLS ID #L4963437, Douglass Dillard, WORTH CLARK REALTY. Stellar MLS
 - $595,0003 bd2 ba1.5k sqft194 LAYNEWADE ROAD, POLK CITY, FL 33868For Sale
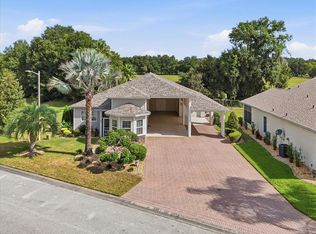 MLS ID #L4964345, Christine Stull, MOSN REALTY. Stellar MLS
 - $659,9002 bd2 ba2.2k sqft370 MEANDERING WAY, POLK CITY, FL 33868For SaleMLS ID #L4958533, Gail Laxdal, WORTH CLARK REALTY. Stellar MLS
- $695,0002 bd2 ba2.2k sqft719 TEABERRY TRAIL, POLK CITY, FL 33868For SaleMLS ID #L4959184, Christine Stull, MOSN REALTY. Stellar MLS
- $499,9002 bd2 ba1.9k sqft584 MEANDERING WAY, POLK CITY, FL 33868For SaleMLS ID #L4964050, Christine Stull, MOSN REALTY. Stellar MLS
- $498,0003 bd3 ba2.3k sqft529 MEANDERING WAY, POLK CITY, FL 33868For SaleMLS ID #L4954464, Christine Stull, MOSN REALTY. Stellar MLS
- $499,0002 bd2 ba1.7k sqft572 MEANDERING WAY, POLK CITY, FL 33868For SaleMLS ID #L4961167, Christine Stull, MOSN REALTY. Stellar MLS
- $547,0002 bd2 ba1.6k sqft305 MOTORCOACH DRIVE S, POLK CITY, FL 33868For SaleMLS ID #L4960001, Christine Stull, MOSN REALTY. Stellar MLS
- $599,0002 bd2 ba1.7k sqft149 LAYNEWADE ROAD, POLK CITY, FL 33868For SaleMLS ID #L4961784, Patricia Toogood, MOSN REALTY. Stellar MLS
- $529,0001 bd1 ba1.2k sqft576 MEANDERING WAY, POLK CITY, FL 33868For SaleMLS ID #L4960258, Patricia Toogood, MOSN REALTY. Stellar MLS
- $799,0002 bd3 ba2.8k sqft398 NOLANE LANE, POLK CITY, FL 33868For SaleMLS ID #L4956384, Patricia Toogood, MOSN REALTY. Stellar MLS
- $375,0002 bd2 ba1.6k sqft328 MOTORCOACH DRIVE S, POLK CITY, FL 33868For SaleMLS ID #L4964341, Patricia Toogood, MOSN REALTY. Stellar MLS
- $475,0002 bd2 ba1.6k sqft402 CRUISERS DRIVE, POLK CITY, FL 33868For SaleMLS ID #L4956231, Gail Laxdal, WORTH CLARK REALTY. Stellar MLS
- $475,0001 bd2 ba1.2k sqft548 NARROW POND ROAD, POLK CITY, FL 33868For SaleMLS ID #L4956346, Douglass Dillard, WORTH CLARK REALTY. Stellar MLS
- $399,9992 bd2 ba1.2k sqft337 MOTORCOACH DRIVE S, POLK CITY, FL 33868For SaleMLS ID #L4929289, Gail Laxdal, WORTH CLARK REALTY. Stellar MLS
- $699,0004 bd3 ba2.3k sqft926 VAN DRIVE, AUBURNDALE, FL 33823For SaleMLS ID #L4964443, Bridgette Donahue, BETTER HOMES & GARDENS RE LIFESTYLES. Stellar MLS
- $649,9003 bd3 ba2.6k sqft2464 LAUREL GLEN DRIVE, LAKELAND, FL 33803For SaleMLS ID #L4964550, Jeri Thom, PREMIER REALTY NETWORK, INC. Stellar MLS
- $769,9003 bd3 ba2.5k sqft2000 LAKE ARIANA BOULEVARD, AUBURNDALE, FL 33823For SaleMLS ID #P4938164, Denise Spears, CENTURY 21 MYERS REALTY. Stellar MLS
