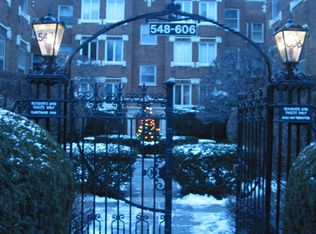
Looking for expansive living space with the beauty and architectural details common to 1920s buildings and with modern day amenities? This lovely four bedroom, two bath co-op lives like a single family home. Step into the large foyer which opens to the living room, dining room, and two bedroom wings. Hardwood floors throughout the unit, many original light fixtures, decorative crown moldings and wainscoating contribute to the classic beauty of the space. The living room features built-in bookcases, a gas fireplace and an attached sunroom highlighted by a bay of six windows facing east onto the lovely tree line street. The dining room easily accommodates your entertaining needs. To the left of the foyer are the primary bedroom, a bedroom currently used as a library, and a tastefully updated bathroom with a walk-in shower. The other wing also has two bedrooms and a hall bathroom with original pedestal sink and reglazed subway tile bathtub surround. Both bedrooms here have north exposure into the building's private, common courtyard. The kitchen has been totally redesigned and updated with custom cabinetry, subway tile backsplash, marble countertops, stainless steel appliances, and a well organized, walk-in pantry. Unit has also been updated with space pac. Owners have their own washer and dryer in the basement. Possibility of in-unit washer dryer is allowed with board approval. Closet space is excellent throughout the unit. For history buffs, 548 to 606 Michigan, was built in 1924 and designed by architect N. Hilton Smith. It was named to the National Register of Historic Places in March 1984 as part of the Evanston submission "Suburban Apartment Buildings in Evanston, Illinois". It was noted that the "suburban apartment embodies some very special characteristics such as picturesque massing, domestic scale, high-quality detailing, homelike interior features, excellent light and ventilation, and usually some type of public court. .... The well designed suburban apartment is as nearly like a single-family house as possible." All of these features are found at 548 Michigan. The southeast Evanston location is just two blocks to South Boulevard beach and four blocks to the South Blvd EL. The Main Street business area offering shops, restaurants, and the Metra is also a few blocks away.
Closed
Zillow last checked:
Listing updated:
Bought with:
Mary Summerville, SRES
Coldwell Banker Realty
Source: MRED as distributed by MLS GRID,MLS#: 12586545
Price history
| Date | Event | Price |
|---|---|---|
| 8/20/2026 | Sold | $536,500+0.3%$268/sqft |
Source:  MRED as distributed by MLS GRID #12586545 Report a problem MRED as distributed by MLS GRID #12586545 Report a problem | ||
| 6/22/2026 | Contingent | $535,000$268/sqft |
Source: MRED as distributed by MLS GRID #12586545 Report a problem | ||
| 6/15/2026 | Listed for sale | $535,000+95.6%$268/sqft |
Source: MRED as distributed by MLS GRID #12586545 Report a problem | ||
| 7/29/2016 | Sold | $273,500-4%$137/sqft |
Source: MRED as distributed by MLS GRID #09161457 Report a problem | ||
| 6/10/2016 | Pending sale | $285,000$143/sqft |
Source: Jameson Sotheby's International Realty #09161457 Report a problem | ||
| 5/14/2016 | Price change | $285,000-5%$143/sqft |
Source: Jameson Sotheby's International Realty #09161457 Report a problem | ||
| 3/10/2016 | Listed for sale | $300,000$150/sqft |
Source: Jameson Sothebys International Realty #09161457 Report a problem | ||
| 5/14/2014 | Listing removed | $300,000$150/sqft |
Source: Berkshire Hathaway HomeServices KoenigRubloff Realty Group #08511930 Report a problem | ||
| 3/31/2014 | Price change | $300,000-3.2%$150/sqft |
Source: Koenig & Strey Real Living #08511930 Report a problem | ||
| 3/5/2014 | Price change | $310,000-2.5%$155/sqft |
Source: Koenig & Strey Real Living #08511930 Report a problem | ||
| 2/7/2014 | Price change | $318,000-3%$159/sqft |
Source: Koenig & Strey Real Living #08511930 Report a problem | ||
| 1/7/2014 | Listed for sale | $328,000$164/sqft |
Source: Koenig & Strey Real Living #08511930 Report a problem | ||
Nearby homes



Get pre-qualified for a loan
At Zillow Home Loans, we can pre-qualify you in as little as 5 minutes with no impact to your credit score.An equal housing lender. NMLS #10287.
