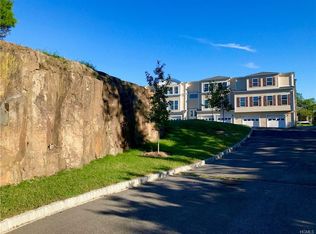
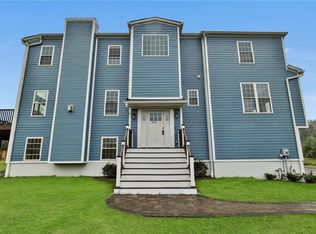
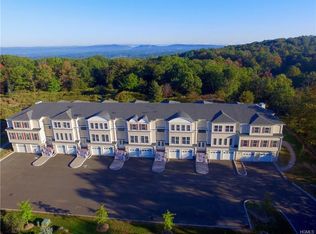
This is the last Townhome available in this complex of 7 townhomes. Exclusively located in the desirable Summit at Mountainview community! This was the builder unit, so its done to perfection. This is the 1st time it is being sold. High ceilings throughout.
Spectacular Luxury 3-level open floor plan Townhomes makes this home easy to live in. Built with all high end quality materials. Located on a private mountain top setting with majestic views and backing up to 10 acres of conservation land and there are rights to the pond across the way. Don't miss out on this amazing opportunity. Imagine coming home to your elegant home & enjoying the serenity of living here. It really is a dream come true. There are over-sized windows which allow natural sun-light to fill your new home and you have views of nature every where you look. Features: Spacious living room with wall of windows which brings natural light and flows nicely into the formal dining rm, perfect for entertaining. There is a chefs dream eat-in-kitchen with high-end appliances and bright white cabinets & quartz counter tops.
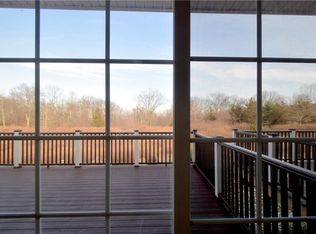
Crown molding over cabinetry. You will want to cook every day in this amazing kitchen. Kitchen sliders to an over-sized Trex deck, grab a cup of morning coffee & enjoy with amazing views. Powder room on 1st floor. Hardwood floors throughout. Wainscot molding throughout entrance and staircase. Wrought iron spindles on staircase. Crown molding on 1st floor. 2nd floor: main bedroom suite with walk in closet & spa like bathroom with double vanity, shower & jacuzzi tub. There are 2 more spacious bedrooms & new full bathroom. Cathedral ceilings, thick molding. High hats. Full above grade basement with very high ceilings and its plumbed for a bathroom. There are so many options here you can have a home office, plus you can put in a movie room/man cave, Gym etc. Tons of storage. 2-Car over-sized garage w/poxy floor. Exterior lights above the front door & 2 by garage doors. Enjoy all Clarkstown has to offer. Minutes to Rockland & Congers Lake w/Pool & parks, walking trails. Take a stroll over to the charming Village of Nyack. Close to Palisades mall, shops of Nanuet. A commuters dream to all major highways to NYC & NJ. Plus the new Hudson Link Bus/Metro North train system to Grand Central & Major highways to the metro area.
Sold for $828,000
Zillow last checked:
Listing updated:
Bought with:
Mary Krische, 10401237013
Christie's Int. Real Estate
Jeffrey T. Ramundo, 10401239153
Christie's Int. Real Estate
Source: OneKey® MLS as distributed by MLS GRID,MLS#: 933892
Price history
| Date | Event | Price |
|---|---|---|
| 6/18/2026 | Sold | $828,000$277/sqft |
Source:  OneKey® MLS as distributed by MLS GRID #933892 Report a problem OneKey® MLS as distributed by MLS GRID #933892 Report a problem | ||
| 4/23/2026 | Pending sale | $828,000$277/sqft |
Source: OneKey® MLS as distributed by MLS GRID #933892 Report a problem | ||
| 3/4/2026 | Listed for sale | $828,000+22.1%$277/sqft |
Source: OneKey® MLS as distributed by MLS GRID #933892 Report a problem | ||
| 3/21/2024 | Sold | $678,000-3.1%$227/sqft |
Source: Public Record Report a problem | ||
| 1/15/2021 | Listing removed | -- |
Source: OneKey® MLS as distributed by MLS GRID Report a problem | ||
| 1/5/2021 | Listed for sale | $699,888+6.2%$234/sqft |
Source: Howard Hanna Rand Realty #H6088180 Report a problem | ||
| 1/22/2020 | Listing removed | $659,000$220/sqft |
Source: Better Homes and Gardens Rand Realty #4951461 Report a problem | ||
| 9/27/2019 | Price change | $659,000-2.9%$220/sqft |
Source: Better Homes and Gardens Rand Realty #4951461 Report a problem | ||
| 6/17/2019 | Price change | $679,000+8.6%$227/sqft |
Source: Better Homes and Gardens Rand Realty #4951461 Report a problem | ||
| 5/2/2019 | Price change | $625,000-8%$209/sqft |
Source: Better Homes and Gardens Rand Realty #4852402 Report a problem | ||
| 4/17/2019 | Listed for sale | $679,000$227/sqft |
Source: BHG Rand Realty #4852402 Report a problem | ||
| 6/7/2018 | Listing removed | $679,000$227/sqft |
Source: Better Homes and Gardens Rand Realty #4815520 Report a problem | ||
| 4/13/2018 | Listed for sale | $679,000$227/sqft |
Source: BHG Rand Realty #4815520 Report a problem | ||
Nearby homes
- $688,2003 bd3 ba2.9k sqft550 Mountainview Ave, Valley Cottage, NY 10989Off Market
- $778,0003 bd3 ba3k sqft546 Mountainview Ave, Valley Cottage, NY 10989Sold
- $685,5003 bd2 ba2.9k sqft552 Mountainview Ave, Valley Cottage, NY 10989Sold
- $663,0003 bd3 ba2.9k sqft554 Mountainview Ave, Valley Cottage, NY 10989Sold
Get a cash offer in 3 minutes
Find out how much your home could sell for in as little as 3 minutes with a no-obligation cash offer.
Estimated market value
$824,300
