Welcome to your charming abode in the heart of Valley Center. This delightful 3 bedroom, 1.5 bathroom residence has been lovingly updated and meticulously maintained, offering a perfect blend of comfort and style for modern living. Nestled among mature trees in a serene neighborhood, this home exudes curb appeal from the moment you arrive. Step inside to discover a light-filled interior that greets you with warmth and character at every turn. The heart of the home is the large updated kitchen, where every detail has been carefully considered. Enjoy the luxury of ample counter space, abundant cabinets for storage, and newer appliances, and don't miss the sweet pantry, creating an inviting space for culinary adventures. Adjacent to the kitchen, you'll find a separate laundry room for added convenience, making household chores a breeze. Relax and unwind in the spacious living area, bathed in natural light streaming through the large picture window, creating a welcoming ambiance for gatherings with family and friends. The home features a new HVAC system, ensuring year-round comfort, while fresh paint and newer carpet throughout add a touch of modern elegance. This home is ideal for families, boasting a coveted location within walking distance to the nearby elementary school, intermediate, and middle school, making school runs a thing of ease. This home boasts a detached 2 car garage in addition to the attached 1 car garage. Alley access makes this garage space a mechanics dream. With its desirable location, updated features, and move-in ready condition, this VC home offers a rare opportunity to experience the best of suburban living. Don't miss your chance to make this your forever home. Schedule your showing today!
Sold-co-op w/mbr
Price Unknown
548 N Ash Ave, Valley Center, KS 67147
3beds
1,200sqft
Single Family Onsite Built
Built in 1945
7,405 Square Feet Lot
$213,000 Zestimate®
$--/sqft
$1,513 Estimated rent
Home value
$213,000
$202,000 - $224,000
$1,513/mo
Zestimate® history
Owner options
List your home for rent
$1,513/mo
Rent Zestimate®
Find your next renter with Zillow Rental Manager. Plus, with online applications, you can quickly screen prospective tenants – for free.
$1,513/mo
Rent Zestimate®
Refinance and save
Refinancing to a lower rate could help reduce your monthly payments and save thousands over the life of the loan.
Explore your selling options
Work with a Zillow partner agent
Leverage their expertise and Zillow's premium Showcase listings to get your home seen by more buyers.
Get startedList with your own agent
Get your home in front of millions of buyers by listing it on Zillow.
Learn how to do itSell it yourself
Take full control of how buyers see your home on Zillow by listing For Sale by Owner (FSBO).
List your homeWhat's special
Zillow last checked:
Listing updated:
Listed by:
Marsha Huebert 316-253-6177,
Coldwell Banker Plaza Real Estate
Bought with:
Ali Schneider, 00247481
Source: SCKMLS as distributed by MLS GRID,MLS#: 640126
Facts & features
Interior
Bedrooms & bathrooms
- Bedrooms: 3
- Bathrooms: 2
- Full bathrooms: 1
- 1/2 bathrooms: 1
Primary bedroom
- Description: Carpet
- Level: Main
- Area: 125
- Dimensions: 10 x 12.5
Bedroom
- Description: Carpet
- Level: Main
- Area: 120
- Dimensions: 10 x 12
Bedroom
- Description: Carpet
- Level: Main
- Area: 99
- Dimensions: 9 x 11
Dining room
- Description: Wood
- Level: Main
- Area: 112.8
- Dimensions: 9.4 x 12
Kitchen
- Description: Other
- Level: Main
- Area: 135
- Dimensions: 9 x 15
Living room
- Description: Wood
- Level: Main
- Area: 204
- Dimensions: 12 x 17
Heating
- Forced Air
Cooling
- Central Air
Appliances
- Included: Dishwasher, Disposal, Refrigerator, Range
- Laundry: Main Level, 220 equipment
Features
- Ceiling Fan(s)
- Flooring: Hardwood
- Windows: Window Coverings-Part
- Basement: None
- Has fireplace: No
Interior area
- Total interior livable area: 1,200 sqft
- Finished area above ground: 1,200
- Finished area below ground: 0
Property
Parking
- Total spaces: 3
- Parking features: Attached, Detached, Garage Door Opener
- Garage spaces: 3
Features
- Levels: One
- Stories: 1
- Patio & porch: Deck
- Exterior features: Guttering - ALL, Irrigation Well, Sprinkler System
- Fencing: Wood
Lot
- Size: 7,405 Square Feet
- Features: Standard
Details
- Parcel number: 00315903
Construction
Type & style
- Home type: SingleFamily
- Architectural style: Ranch
- Property subtype: Single Family Onsite Built
Materials
- Vinyl/Aluminum
- Foundation: None, Crawl Space
- Roof: Composition
Condition
- Year built: 1945
Utilities & green energy
- Gas: Natural Gas Available
- Utilities for property: Sewer Available, Natural Gas Available, Public
Community & HOA
Community
- Subdivision: CARPENTER
HOA
- Has HOA: No
Location
- Region: Valley Center
Financial & listing details
- Tax assessed value: $189,680
- Annual tax amount: $2,468
- Date on market: 6/6/2024
- Cumulative days on market: 4 days
- Ownership: Individual
- Road surface type: Paved
Price history
Price history is unavailable.
Public tax history
| Year | Property taxes | Tax assessment |
|---|---|---|
| 2025 | $3,059 +28.2% | $21,813 +28.3% |
| 2024 | $2,386 -3.7% | $16,997 |
| 2023 | $2,477 | $16,997 |
| 2022 | -- | -- |
| 2021 | $2,315 +5.6% | -- |
| 2020 | $2,192 +16.9% | $14,801 +16.5% |
| 2019 | $1,875 +7.5% | $12,708 +7% |
| 2018 | $1,745 +4.8% | $11,880 |
| 2017 | $1,665 +114.6% | -- |
| 2016 | $776 -46.6% | -- |
| 2015 | $1,454 +1.3% | -- |
| 2014 | $1,436 | -- |
| 2013 | -- | -- |
| 2012 | -- | -- |
| 2011 | -- | $9,591 -4.7% |
| 2008 | -- | $10,063 +5.7% |
| 2007 | -- | $9,516 +36.5% |
| 2006 | -- | $6,969 |
| 2005 | -- | $6,969 +3% |
| 2004 | -- | $6,763 +3% |
| 2003 | -- | $6,567 |
| 2002 | -- | $6,567 +15.4% |
| 2000 | -- | $5,693 |
Find assessor info on the county website
Neighborhood: 67147
Nearby homes
- $--3 bd1 ba1k sqft534 N Ash Ave, Valley Center, KS 67147Sold
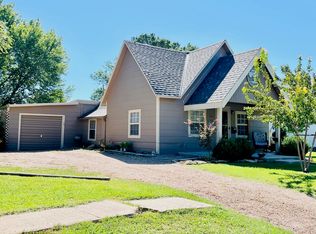
- $197,4004 bd3 ba1.6k sqft544 N Ash Ave, Valley Center, KS 67147Off Market
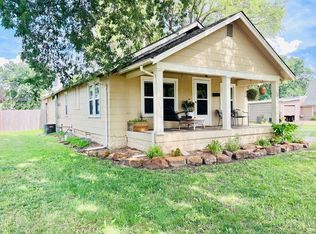
- $--2 bd1 ba1.2k sqft528 N Ash Ave, Valley Center, KS 67147Sold
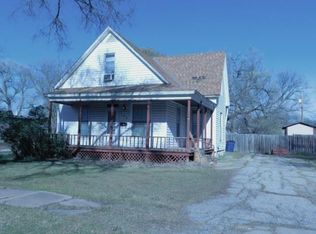
- $165,5003 bd1 ba1.4k sqft520 N Ash Ave, Valley Center, KS 67147Off Market
- $134,6003 bd1 ba1.2k sqft535 N Park Ave, Valley Center, KS 67147Off Market
- $136,0002 bd1 ba1k sqft529 N Park Ave, Valley Center, KS 67147Off Market
- $127,1002 bd1 ba816 sqft552 N Ash Ave, Valley Center, KS 67147Off Market
- $202,3003 bd2 ba2.1k sqft545 N Park Ave, Valley Center, KS 67147Off Market
Nearby schools
GreatSchools rating
- 6/10Valley Center Intermediate SchoolGrades: 4-5Distance: 0.3 mi
- 6/10Valley Center Middle SchoolGrades: 6-8Distance: 0.5 mi
- 7/10Valley Center HighGrades: 9-12Distance: 1.3 mi
Schools provided by the listing agent
- Elementary: Abilene
- Middle: Valley Center
- High: Valley Center
Source: SCKMLS as distributed by MLS GRID. This data may not be complete. We recommend contacting the local school district to confirm school assignments for this home.
Sell for more on Zillow
Get a Zillow Showcase℠ listing at no additional cost and you could sell for .
$213,000
2% more
+$4,260
With Zillow Showcase(estimated)
$217,260
Sell for more on Zillow
Get a Zillow Showcase℠ listing at no additional cost and you could sell for .
$213,000
2% more
+$4,260
With Zillow Showcase(estimated)
$217,260
- Kansas
- Sedgwick County
- Valley Center
- 67147
- 548 N Ash Ave
