Spacious 4-bedroom, 2-bath home tucked in a cul-de-sac in Mesa's Camberley subdivision with mountain views and no HOA. Single-level floor plan offers vaulted ceilings, great room living, upgraded appliances, and a 2-car epoxy garage with 220V. The nearly 10,000 sq ft lot includes an RV gate with power hookups, newly added back patio, and backyard shed, giving you room for toys, storage, and outdoor living. Recent improvements include a 2022 roof, and fresh interior and exterior paint.
Pending
Price cut: $6K (6/30)
$459,000
548 N BAILEY Circle, Mesa, AZ 85207
4beds
1,622sqft
Single Family Residence
Built in 1998
9,952 Square Feet Lot
$-- Zestimate®
$283/sqft
$-- HOA
What's special
Mountain viewsSingle-level floor planNewly added back patioTucked in a cul-de-sacUpgraded appliancesBackyard shedVaulted ceilings
- 89 days
- 152
- 10
Zillow last checked:
Listing updated:
Listed by:
Connor Betro-Sasek 480-721-1453,
Real Broker,
Kristopher Durbin 480-799-5885,
Real Broker
Source: ARMLS,MLS#: 7037381
Facts & features
Interior
Bedrooms & bathrooms
- Bedrooms: 4
- Bathrooms: 2
- Full bathrooms: 2
Heating
- Electric
Cooling
- Central Air, Ceiling Fan(s), Programmable Thmstat
Appliances
- Included: Dryer, Washer, Refrigerator, Built-in Microwave, Disposal, Electric Range, Electric Cooktop
Features
- Double Vanity, Eat-in Kitchen, Vaulted Ceiling(s), Pantry, Full Bth Master Bdrm
- Flooring: Tile
- Windows: Solar Screens, Double Pane Windows
- Has basement: No
- Has fireplace: No
Interior area
- Total structure area: 1,622
- Total interior livable area: 1,622 sqft
Property
Parking
- Total spaces: 5
- Parking features: RV Access/Parking, RV Gate, Garage Door Opener, Direct Access
- Garage spaces: 2
- Uncovered spaces: 3
Features
- Stories: 1
- Patio & porch: Covered, Patio
- Exterior features: Storage
- Spa features: None
- Fencing: Block
- Has view: Yes
- View description: Mountain(s)
Lot
- Size: 9,952 Square Feet
- Features: North/South Exposure, Cul-De-Sac, Grass Front, Auto Timer H2O Front
Details
- Additional structures: Shed(s)
- Parcel number: 22009067
Construction
Type & style
- Home type: SingleFamily
- Property subtype: Single Family Residence
Materials
- Stucco, Wood Frame
- Roof: Composition,Reflective Coating
Condition
- Year built: 1998
Details
- Builder name: Provadance
Utilities & green energy
- Sewer: Public Sewer
- Water: Pvt Water Company
Community & HOA
Community
- Subdivision: CAMBERLEY PLACE
HOA
- Has HOA: No
- Services included: No Fees
Location
- Region: Mesa
Financial & listing details
- Price per square foot: $283/sqft
- Tax assessed value: $331,300
- Annual tax amount: $1,429
- Date on market: 6/9/2026
- Cumulative days on market: 89 days
- Listing terms: Cash,Conventional,FHA,VA Loan
- Ownership: Fee Simple
- Road surface type: Asphalt
Estimated market value
Not available
Estimated sales range
Not available
Not available
Price history
| Date | Event | Price |
|---|---|---|
| 8/8/2026 | Pending sale | $459,000$283/sqft |
Source:  ARMLS #7037381 Report a problem ARMLS #7037381 Report a problem | ||
| 6/30/2026 | Price change | $459,000-1.3%$283/sqft |
Source: ARMLS #7037381 Report a problem | ||
| 6/4/2026 | Listed for sale | $465,000+162.7%$287/sqft |
Source: ARMLS #7037381 Report a problem | ||
| 2/7/2014 | Sold | $177,000+55.9%$109/sqft |
Source: ARMLS #5028919 Report a problem | ||
| 4/28/2012 | Listing removed | $1,200$1/sqft |
Source: ELITE EXECUTIVES REALTY #4654794 Report a problem | ||
| 12/17/2011 | Listed for rent | $1,200$1/sqft |
Source: HomeSmart #4654794 Report a problem | ||
| 3/26/1999 | Sold | $113,500$70/sqft |
Source: Public Record Report a problem | ||
Public tax history
| Year | Property taxes | Tax assessment |
|---|---|---|
| 2025 | $1,391 +0.1% | $33,130 -10% |
| 2024 | $1,390 -1.2% | $36,820 +141% |
| 2023 | $1,407 -0.5% | $15,281 -36.7% |
| 2022 | $1,413 -1% | $24,150 +11% |
| 2021 | $1,428 +2% | $21,750 +6.2% |
| 2020 | $1,400 +5.7% | $20,480 +7.7% |
| 2019 | $1,325 | $19,010 +10.5% |
| 2018 | $1,325 +1.2% | $17,210 +13.4% |
| 2017 | $1,308 -1.9% | $15,170 +5.5% |
| 2016 | $1,334 +13.1% | $14,380 +8.9% |
| 2015 | $1,180 | $13,200 +34% |
| 2014 | -- | $9,850 +9.8% |
| 2013 | -- | $8,970 -4.8% |
| 2012 | -- | $9,420 -8.5% |
| 2011 | -- | $10,300 -19.9% |
| 2010 | -- | $12,860 -30.9% |
| 2009 | -- | $18,610 -7.9% |
| 2008 | -- | $20,200 +16.4% |
| 2007 | -- | $17,350 +66% |
| 2006 | -- | $10,450 |
| 2005 | -- | $10,450 -9.5% |
| 2004 | -- | $11,550 |
| 2003 | -- | $11,550 +12.7% |
| 2002 | -- | $10,250 |
Find assessor info on the county website
Monthly payment
Est. payment
Payment breakdown
Explore the cost of this home by adjusting the details. Changes won't be saved.Climate risks
Neighborhood: 85207
Nearby schools
Schools provided by the listing agent
- Elementary: Sousa Elementary School
- Middle: Smith Junior High School
- High: Skyline High School
- District: Mesa Unified District
Source: ARMLS. This data may not be complete. We recommend contacting the local school district to confirm school assignments for this home.

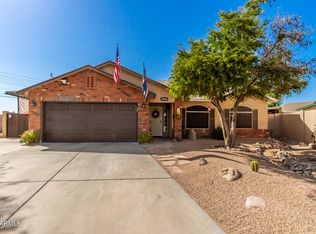
Similar homes
- $475,0004 bd2 ba1.5k sqft9011 E FOX Street, Mesa, AZ 85207For Sale
 MLS ID #7070014, George Laughton, EveryPlace. ARMLS
 - $419,9004 bd2 ba1.7k sqft901 N 95TH Place, Mesa, AZ 85207For Sale
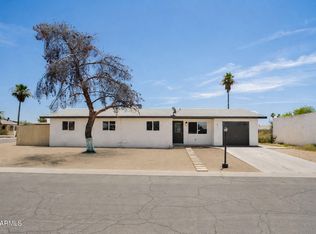 MLS ID #7045524, Josh Hintzen, Real Broker. ARMLS
 - $465,0004 bd2 ba1.7k sqft5423 E ELLIS Street, Mesa, AZ 85205For Sale
 MLS ID #7034130, Kerry O'Connor, DeLex Realty. ARMLS
 - $464,0003 bd2 ba1.6k sqft1741 S CLEARVIEW Avenue #25, Mesa, AZ 85209For Sale
 MLS ID #7040836, Sonia S Heo, Century 21 Arizona Foothills. ARMLS
