Residing at 548 Lasalle ST N, INDIANAPOLIS, IN, USA, this Fannie Mae HomePath property condominium offers a truly individual living experience. Built in 1920, this residence embodies a sense of enduring craftsmanship and gorgeous woodwork, poised to inspire its future occupant. Within this residence, three distinct sleeping quarters provide ample personal retreats. Each of these private spaces offers quietude and comfort, ideal for relaxation or pursuing individual interests. The presence of three rooms allows for versatile arrangements, catering to a variety of needs and preferences. A single, well-appointed full bathroom serves as a private sanctuary for daily rituals. This dedicated space provides convenience and comfort, designed for moments of personal refreshment. Encompassing 1304 square feet of living area, this condominium provides generous dimensions for daily existence. Its two stories create a sense of expansive living, offering distinct zones within the home. The unfinished basement expands the possibilities even further. The architecture, dating from 1920, imbues the property with historical significance, reflecting a period of classic design. This condominium offers a unique opportunity to embrace a lifestyle defined by comfort and enduring appeal.
Sold
$53,000
548 N Lasalle St, Indianapolis, IN 46201
3beds
1,942sqft
Residential, Condominium
Built in 1920
-- sqft lot
$-- Zestimate®
$27/sqft
$1,361 Estimated rent
Home value
Not available
Estimated sales range
Not available
$1,361/mo
Zestimate® history
Owner options
List your home for rent
$1,361/mo
Rent Zestimate®
Find your next renter with Zillow Rental Manager. Plus, with online applications, you can quickly screen prospective tenants – for free.
$1,361/mo
Rent Zestimate®
Refinance and save
$266/mo
Est. payment
Refinancing to a lower rate could help reduce your monthly payments and save thousands over the life of the loan.
$266/mo
Est. payment
Explore your selling options
Work with a Zillow partner agent
Leverage their expertise and Zillow's premium Showcase listings to get your home seen by more buyers.
Get startedList with your own agent
Get your home in front of millions of buyers by listing it on Zillow.
Learn how to do itSell it yourself
Take full control of how buyers see your home on Zillow by listing For Sale by Owner (FSBO).
List your homeWhat's special
Enduring craftsmanshipThree distinct sleeping quartersQuietude and comfortGorgeous woodwork
Zillow last checked:
Listing updated:
Listed by:
Jenni Hash 812-371-9481,
Home Marketing Specialists
Bought with:
Jenni Hash
Home Marketing Specialists
Source: MIBOR as distributed by MLS GRID,MLS#: 22083122
Facts & features
Interior
Bedrooms & bathrooms
- Bedrooms: 3
- Bathrooms: 1
- Full bathrooms: 1
Primary bedroom
- Level: Upper
- Area: 1 Square Feet
- Dimensions: 01x01
Bedroom 2
- Level: Upper
- Area: 1 Square Feet
- Dimensions: 01x01
Bedroom 3
- Level: Upper
- Area: 1 Square Feet
- Dimensions: 01x01
Dining room
- Level: Main
- Area: 1 Square Feet
- Dimensions: 01x01
Laundry
- Features: Other
- Level: Main
- Area: 1 Square Feet
- Dimensions: 01x01
Living room
- Level: Main
- Area: 1 Square Feet
- Dimensions: 01x01
Heating
- None
Cooling
- None
Appliances
- Included: None
Features
- Hardwood Floors, High Speed Internet
- Flooring: Hardwood
- Windows: WoodWorkStain/Painted
- Basement: Unfinished
- Common walls with other units/homes: 1 Common Wall
Interior area
- Total structure area: 1,942
- Total interior livable area: 1,942 sqft
- Finished area below ground: 0
Property
Features
- Levels: Two
- Stories: 2
- Entry location: Free Standing
- Patio & porch: Covered
Lot
- Features: Not Applicable
Details
- Parcel number: 491005159033001101
- Special conditions: As Is,Defects/See Remarks,Fixer Upper,In Foreclosure,Needs Updating,Sales Disclosure Not Required
- Horse amenities: None
Construction
Type & style
- Home type: Condo
- Architectural style: Traditional
- Property subtype: Residential, Condominium
- Attached to another structure: Yes
Materials
- Vinyl Siding
- Foundation: Block
Condition
- Fixer
- New construction: No
- Year built: 1920
Utilities & green energy
- Water: Other
Community & HOA
Community
- Features: None
- Subdivision: No Subdivision
HOA
- Has HOA: No
Location
- Region: Indianapolis
Financial & listing details
- Price per square foot: $27/sqft
- Tax assessed value: $78,500
- Annual tax amount: $1,490
- Date on market: 2/7/2026
- Cumulative days on market: 29 days
Price history
| Date | Event | Price |
|---|---|---|
| 4/8/2026 | Sold | $53,000-6.4%$27/sqft |
Source:  MIBOR as distributed by MLS GRID #22083122 Report a problem MIBOR as distributed by MLS GRID #22083122 Report a problem | ||
| 6/2/2025 | Sold | $56,600-62.2%$29/sqft |
Source: Public Record Report a problem | ||
| 3/19/2025 | Pending sale | -- |
Source:  Hubzu REO #90117261616 Report a problem Hubzu REO #90117261616 Report a problem | ||
| 7/20/2021 | Sold | $149,900+3231.1%$77/sqft |
Source: Public Record Report a problem | ||
| 3/22/2019 | Listing removed | $600 |
Source: Supreme Property Management Report a problem | ||
| 2/26/2019 | Listed for rent | $600 |
Source: Supreme Property Management Report a problem | ||
| 1/8/2019 | Listing removed | $600 |
Source: Supreme Property Management Report a problem | ||
| 12/28/2018 | Listed for rent | $600+9.1% |
Source: Supreme Property Management Report a problem | ||
| 6/19/2018 | Listing removed | $550 |
Source: Supreme Property Management Report a problem | ||
| 5/5/2018 | Listed for rent | $550 |
Source: Supreme Property Management Report a problem | ||
| 6/20/2017 | Listing removed | $550 |
Source: Supreme Property Management Report a problem | ||
| 5/18/2017 | Price change | $550-7.6% |
Source: Supreme Property Management Report a problem | ||
| 4/18/2017 | Listed for rent | $595-15% |
Source: Supreme Property Management Report a problem | ||
| 3/13/2016 | Listing removed | $700 |
Source: Supreme Property Management Report a problem | ||
| 2/12/2016 | Listed for rent | $700-30% |
Source: Supreme Property Management Report a problem | ||
| 8/25/2015 | Listing removed | $1,000$1/sqft |
Source: Upperclass Homes, LLC Report a problem | ||
| 1/15/2015 | Listed for rent | $1,000$1/sqft |
Source: Upperclass Homes, LLC Report a problem | ||
| 3/21/2014 | Sold | $4,500$2/sqft |
Source: Public Record Report a problem | ||
Public tax history
| Year | Property taxes | Tax assessment |
|---|---|---|
| 2025 | $1,490 +6.5% | $78,500 +25% |
| 2024 | $1,399 +4.2% | $62,800 +6.4% |
| 2023 | $1,343 | $59,000 +3.7% |
| 2022 | -- | $56,900 -44.1% |
| 2021 | $2,577 +5.9% | $101,800 -8.5% |
| 2020 | $2,434 +26.9% | $111,300 +8% |
| 2019 | $1,918 -22.7% | $103,100 +28.1% |
| 2018 | $2,481 +82.4% | $80,500 +2.3% |
| 2017 | $1,360 +702% | $78,700 +30.5% |
| 2016 | $170 -87.2% | $60,300 +773.9% |
| 2014 | $1,320 +633.4% | $6,900 |
| 2013 | $180 | $6,900 -11.5% |
| 2012 | $180 | $7,800 -52.1% |
| 2011 | -- | $16,300 |
| 2010 | $344 -2.2% | $16,300 |
| 2009 | $352 | $16,300 +0.6% |
| 2007 | -- | $16,200 -71% |
| 2005 | -- | $55,800 |
| 2004 | -- | $55,800 +58.1% |
| 2002 | -- | $35,300 |
Find assessor info on the county website
Neighborhood: Near Eastside
Nearby homes
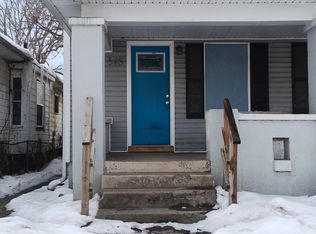
- $51,0003 bd1 ba1.9k sqft550 N Lasalle St, Indianapolis, IN 46201Sold
- $113,8002 bd-- ba1.1k sqft546 N Lasalle St, Indianapolis, IN 46201Off Market
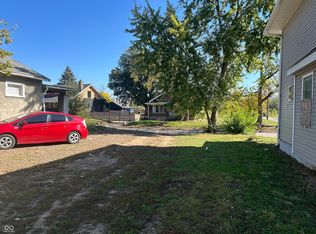
- $40,0004,791.6 Square Feet554 N Lasalle St, Indianapolis, IN 46201Lot/Land
- $6,0006 bd1 ba1.2k sqft540 N Lasalle St, Indianapolis, IN 46201Off Market
- $81,5001 bd1 ba600 sqft558 N Lasalle St, Indianapolis, IN 46201Off Market
- $103,2001 bd1 ba600 sqft556 N Lasalle St, Indianapolis, IN 46201Off Market
- $145,2005 bd2 ba2.4k sqft536 N Lasalle St, Indianapolis, IN 46201Off Market
- $95,9001 bd1 ba768 sqft562 N Lasalle St, Indianapolis, IN 46201Off Market
Nearby schools
GreatSchools rating
- 4/10Brookside School 54Grades: PK-5Distance: 0.5 mi
- 4/10Francis W. Parker School 56Grades: PK-8Distance: 2.2 mi
- 1/10Arsenal Technical High SchoolGrades: 9-12Distance: 1.3 mi
Schools provided by the listing agent
- Elementary: Brookside School 54
- Middle: H L Harshman Middle School
- High: Arsenal Technical High School
Source: MIBOR as distributed by MLS GRID. This data may not be complete. We recommend contacting the local school district to confirm school assignments for this home.


Get pre-qualified for a loan
At Zillow Home Loans, we can pre-qualify you in as little as 5 minutes with no impact to your credit score.An equal housing lender. NMLS #10287.
- Indiana
- Marion County
- Indianapolis
- 46201
- Near Eastside
- 548 N Lasalle St
Nearby cities
Nearby neighborhoods
Nearby zip codes
Other Indianapolis Topics
