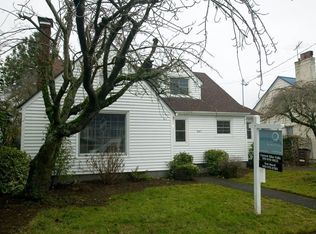
Welcome to The Enchanted Forest, a magical 1937 home where vintage charm and thoughtful updates come together in one unforgettable setting. Surrounded by lush greenery and filled with natural light, this storybook home offers rich character, garden views, and a warm, whimsical atmosphere that feels worlds away from the everyday. Behind the charm are substantial improvements, including mini-split heating and cooling systems, newer vinyl windows, fresh paint, updated insulation, new gutters, owned solar panels, lead abatement, upgraded electrical service, and a new electrical panel. The lower level offers exciting flexibility with a separate entrance, legal egress window, and potential for an ADU, guest suite, or multi-generational living. Extensive drainage improvements include a front-yard bioswale and retaining wall, plus French drains in the backyard. The possibilities are endless in the detached garage that is currently used as a studio. A rare opportunity to own a home that feels less like a house and more like a retreat—full of character, comfort, and a little bit of magic. [Home Energy Score = 10. HES Report at https://rpt.greenbuildingregistry.com/hes/OR10088342]
Active
$549,000
548 N Lombard St, Portland, OR 97217
3beds
2,506sqft
Residential, Single Family Residence
Built in 1937
5,662 Square Feet Lot
$-- Zestimate®
$219/sqft
$-- HOA
What's special
Garden viewsFresh paintUpdated insulationFront-yard bioswaleSurrounded by lush greeneryUpgraded electrical serviceNew electrical panel
- 12 days |
- 2,423 |
- 277 |
Likely to sell faster than
Zillow last checked:
Listing updated:
Listed by:
Amanda Folkestad 503-805-2098,
eXp Realty, LLC,
Chris Mackovjak 503-951-5476,
Realty Portland
Source: RMLS (OR),MLS#: 783032855
Loading...
Facts & features
Interior
Bedrooms & bathrooms
- Bedrooms: 3
- Bathrooms: 1
- Full bathrooms: 1
- Main level bathrooms: 1
Rooms
- Room types: Bonus Room, Laundry, Bedroom 2, Bedroom 3, Dining Room, Family Room, Kitchen, Living Room, Primary Bedroom
Primary bedroom
- Features: Walkin Closet
- Level: Upper
- Area: 276
- Dimensions: 23 x 12
Bedroom 2
- Level: Main
- Area: 143
- Dimensions: 13 x 11
Bedroom 3
- Level: Main
- Area: 132
- Dimensions: 12 x 11
Dining room
- Level: Main
- Area: 108
- Dimensions: 12 x 9
Kitchen
- Level: Main
- Area: 121
- Width: 11
Living room
- Level: Main
- Area: 280
- Dimensions: 20 x 14
Heating
- Mini Split
Cooling
- Has cooling: Yes
Appliances
- Included: Dishwasher, Free-Standing Range, Free-Standing Refrigerator, Electric Water Heater
Features
- Walk-In Closet(s)
- Flooring: Hardwood
- Windows: Double Pane Windows
- Basement: Full
- Number of fireplaces: 1
- Fireplace features: Wood Burning
Interior area
- Total structure area: 2,506
- Total interior livable area: 2,506 sqft
Video & virtual tour
Property
Parking
- Total spaces: 1
- Parking features: Driveway, Detached
- Garage spaces: 1
- Has uncovered spaces: Yes
Features
- Levels: Two
- Stories: 3
- Patio & porch: Patio
- Exterior features: Yard
- Fencing: Fenced
Lot
- Size: 5,662 Square Feet
- Features: Level, SqFt 5000 to 6999
Details
- Parcel number: R209578
- Zoning: RM1
Construction
Type & style
- Home type: SingleFamily
- Architectural style: Tudor
- Property subtype: Residential, Single Family Residence
Materials
- Cement Siding, Lap Siding, Added Wall Insulation
- Roof: Composition
Condition
- Resale
- New construction: No
- Year built: 1937
Utilities & green energy
- Sewer: Public Sewer
- Water: Public
Green energy
- Energy generation: Solar
Community & HOA
Community
- Subdivision: Lovewood
HOA
- Has HOA: No
Location
- Region: Portland
Financial & listing details
- Price per square foot: $219/sqft
- Tax assessed value: $586,610
- Annual tax amount: $4,271
- Date on market: 6/24/2026
- Listing terms: Cash,Conventional
Estimated market value
Not available
Estimated sales range
Not available
Not available
Price history
| Date | Event | Price |
|---|---|---|
| 6/24/2026 | Listed for sale | $549,000+41.9%$219/sqft |
Source: | ||
| 6/18/2019 | Sold | $387,000+0.5%$154/sqft |
Source: | ||
| 5/21/2019 | Pending sale | $385,000$154/sqft |
Source: Change Realty, LLC #19445780 Report a problem | ||
| 4/4/2019 | Price change | $385,000-3.8%$154/sqft |
Source: Change Realty, LLC #19445780 Report a problem | ||
| 3/23/2019 | Price change | $400,000+0.3%$160/sqft |
Source: Change Realty, LLC #19445780 Report a problem | ||
| 2/26/2019 | Price change | $399,000-2.4%$159/sqft |
Source: Owner Report a problem | ||
| 2/2/2019 | Price change | $409,000+16.9%$163/sqft |
Source: Owner Report a problem | ||
| 10/7/2018 | Listed for sale | $350,000$140/sqft |
Source: Owner Report a problem | ||
| 5/6/2018 | Listing removed | $1,799$1/sqft |
Source: Owner Report a problem | ||
| 4/8/2018 | Listed for rent | $1,799$1/sqft |
Source: Owner Report a problem | ||
Public tax history
| Year | Property taxes | Tax assessment |
|---|---|---|
| 2025 | $4,271 +3.7% | $158,520 +3% |
| 2024 | $4,118 +18.2% | $153,910 +17.1% |
| 2023 | $3,482 +2.2% | $131,420 +3% |
| 2022 | $3,407 +1.7% | $127,600 +3% |
| 2021 | $3,350 +9% | $123,890 +3% |
| 2020 | $3,073 +3.8% | $120,290 +3% |
| 2019 | $2,960 | $116,790 +3% |
| 2018 | $2,960 +3% | $113,390 +3% |
| 2017 | $2,873 +14% | $110,090 +3% |
| 2016 | $2,520 | $106,890 +3% |
| 2015 | $2,520 +2.7% | $103,780 +3% |
| 2014 | $2,454 +3.9% | $100,760 +3% |
| 2013 | $2,361 +10.5% | $97,830 +3% |
| 2012 | $2,136 +3.9% | $94,990 +3% |
| 2011 | $2,056 +5.4% | $92,230 +3% |
| 2010 | $1,951 +2.7% | $89,550 +3% |
| 2009 | $1,900 +6% | $86,950 +3% |
| 2008 | $1,793 +0.3% | $84,420 +3% |
| 2007 | $1,787 +11.3% | $81,970 +3% |
| 2006 | $1,605 +4.7% | $79,590 +3% |
| 2005 | $1,533 -8.2% | $77,280 +3% |
| 2004 | $1,670 +2.3% | $75,030 +3% |
| 2003 | $1,633 +8.9% | $72,850 +3% |
| 2002 | $1,500 +7.4% | $70,730 +6.1% |
| 2000 | $1,397 | $66,670 |
Find assessor info on the county website
Monthly payment
Est. payment$--/mo
Payment breakdown
Explore the cost of this home by adjusting the details. Changes won't be saved.All calculations are estimates and provided by Zillow, Inc. for informational purposes only. Actual amounts may vary.
HOA fees may include property taxes on listings classified as Co-Ops. Contact the listing agent and/or owner for fee details.
Mortgage interest rates are dependent on a number of factors, including credit score, down payment, and repayment length. Interest rate data provided by Zillow Group Marketplace, Inc. as of 1/1/1970 from various mortgage lenders with which we have lead or other similar arrangements; the Estimated Payment is an average of those rates.
See how much you could borrow to make a competitive offer.
Climate risks
Neighborhood: Piedmont
Nearby schools
GreatSchools rating
- 9/10Woodlawn Elementary SchoolGrades: PK-5Distance: 0.9 mi
- 8/10Ockley GreenGrades: 6-8Distance: 0.8 mi
- 5/10Jefferson High SchoolGrades: 9-12Distance: 1.1 mi
Schools provided by the listing agent
- Elementary: Woodlawn
- Middle: Ockley Green
- High: Jefferson
Source: RMLS (OR). This data may not be complete. We recommend contacting the local school district to confirm school assignments for this home.
A local agent can set up tours, give advice and negotiate with sellers.
- Oregon
- Multnomah County
- Portland
- 97217
- Piedmont
- 548 N Lombard St


