This fully renovated, spacious home offers a functional layout, modern updates, and multiple living areas. Recent improvements include a new roof, front and rear porches, HVAC system, lighting, windows, flooring and carpet, renovated bathrooms, and an updated kitchen with new cabinetry, faucets, and an eat-in bar. Additional exterior upgrades include new landscaping, a new garage door, and a newly paved driveway. The home features abundant natural light, a formal dining room, breakfast room, living room, family room with fireplaces, and a flexible in-law suite.
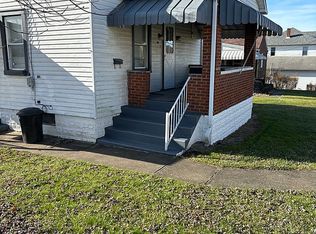
From the covered front porch, enter into a renovated foyer. To the right is a spacious living room featuring the original brick gas fireplace. Straight ahead are the kitchen, dining room, breakfast room, and access to the covered rear porch. A half bath is located to the left before the side entry to the garage. The original wood staircase leads to the upper levels, while a secondary staircase provides access to the kitchen.
The in-law suite above the garage features original woodwork and includes a living area and bedroom, with flexibility to be used as two bedrooms if desired. Space allows for the potential addition of a private bathroom. Continuing upstairs, there are four additional bedrooms and a fully renovated full bathroom. The primary bedroom includes a gas fireplace and may also function as a secondary family room or flex space. The third floor offers a newly carpeted bedroom with a newly renovated private full bath. The property also includes attic and full basement storage areas.
Conveniently located on PA Route 21, the home is approximately 30 minutes from Morgantown and 15 minutes from Uniontown, with Masontown Elementary School nearby.
Sold for $275,000
Zillow last checked:
Listing updated:
Bought with:
Sydney Petrowski, RS375834
RE/MAX SELECT REALTY
Source: WPMLS,MLS#: 1741091 Originating MLS: West Penn Multi-List
Originating MLS: West Penn Multi-ListPrice history
| Date | Event | Price |
|---|---|---|
| 5/1/2026 | Sold | $275,000-5.2%$74/sqft |
Source:  WPMLS #1741091 Report a problem WPMLS #1741091 Report a problem | ||
| 5/1/2026 | Pending sale | $290,000$78/sqft |
Source: WPMLS #1741091 Report a problem | ||
| 4/13/2026 | Contingent | $290,000$78/sqft |
Source: WPMLS #1741091 Report a problem | ||
| 3/23/2026 | Price change | $290,000-1.7%$78/sqft |
Source: WPMLS #1741091 Report a problem | ||
| 2/25/2026 | Listed for sale | $295,000-1.6%$79/sqft |
Source: WPMLS #1741091 Report a problem | ||
| 12/2/2025 | Listing removed | $299,900$80/sqft |
Source: WPMLS #1689893 Report a problem | ||
| 9/8/2025 | Price change | $299,900-7.7%$80/sqft |
Source: WPMLS #1689893 Report a problem | ||
| 7/3/2025 | Price change | $325,000-11%$87/sqft |
Source: WPMLS #1689893 Report a problem | ||
| 5/1/2025 | Price change | $365,000-5.2%$98/sqft |
Source: WPMLS #1689893 Report a problem | ||
| 2/28/2025 | Price change | $385,000-2.5%$103/sqft |
Source: WPMLS #1689893 Report a problem | ||
| 10/7/2024 | Listed for sale | $395,000+1336.4%$106/sqft |
Source: Owner Report a problem | ||
| 2/28/2022 | Sold | $27,500$7/sqft |
Source: Public Record Report a problem | ||


Get pre-qualified for a loan
At Zillow Home Loans, we can pre-qualify you in as little as 5 minutes with no impact to your credit score.An equal housing lender. NMLS #10287.
