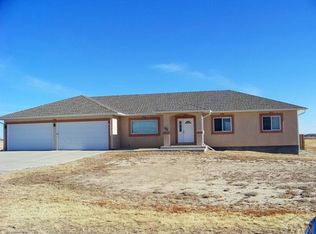
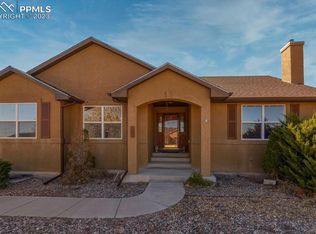
This dream custom home is all you can imagine! 5 Bedrooms, 4 baths on over an acre. Built in 2016 home main level has tile porcelain tile floors in wood grain plank motif. Interior features of windows, skylights, pot shelves only begin to scratch the surface of amenities. Custom open floor plan joins the Living Room, Kitchen and Dining. Kitchen has granite counters, custom cabinetry with hidden spice racks and double-trash cans, pantry, under counter lighting and breakfast bar. Adjacent casual dining with bay window. Dining Room and serving bar adjacent. Laundry room w/ Tile counter, deep sink, cabinets and closet, leading to attached 3 car garage (Double garage door is 8' high and single door is 10'). Living Room provides architectural details that set this property apart including skylights, pot shelves, gas fireplace and 8' x 8' sliding glass door leading to covered Trex deck area. Main level wired for in-wall speakers. Garden Level Basement has Mother-in-Law suite, Fireplace future-in (gas line ran), Equipment room/50 gal Water heater, water softener. Fully landscaped yard: front/back, Exterior gas line for BBQ, Fire-pit, fenced back yard, exterior decorative stained concrete. 2x6 Exterior Construction, R-49 Attic Insulation, Custom shelving Garage/house. Detatched 4 car garage, custom shelving, Plumbed for bathroom, bay doors at both ends for drive-thru access.
This property is not currently displayed as for sale or rent on Zillow. This may be different from what's on other websites or public sources.