Come see 548 N. Sparkleberry Street located in Chester, South Carolina!
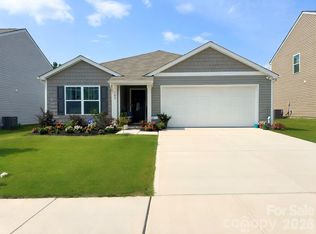
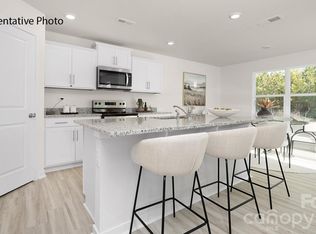
This bright and sunny home has 4 bedrooms, 2 1/2 baths and a beautiful open floor plan. Spacious kitchen with granite counters, large island, stainless steel electric range/microwave/dishwasher and pantry opens into family room w/ elegant and durable floors throughout first floor main living space. Primary bedroom features large walk-in closet and luxurious bathroom with large shower and raised height vanity & dual sinks. Fully sodded yard, blinds, garage door opener with remote and 8' x 10 rear patio all included! BRAND NEW HOME WITH COMPLETE BUILDERS WARRANTY!
BRAND NEW HOME WITH COMPLETE BUILDERS WARRANTY!
MOVE IN PACKAGE (REFRIGERATOR, WASHER-DRYER, AND BLINDS)
Special Financing rates available with preferred lending!
Under contract-no show
Price cut: $3.4K (7/27)
$275,615
548 N Sparkleberry St, Chester, SC 29706
4beds
1,927sqft
Single Family Residence
Built in 2026
0.12 Acres Lot
$-- Zestimate®
$143/sqft
$67/mo HOA
What's special
Bright and sunny homeLarge islandBeautiful open floor planFully sodded yard
- 81 days
- 31
- 0
Zillow last checked:
Listing updated:
Listed by:
Maria Wilhelm mcwilhelm@drhorton.com,
DR Horton Inc,
Lisa Baker,
DR Horton Inc
Source: Canopy MLS as distributed by MLS GRID,MLS#: 4396676
Facts & features
Interior
Bedrooms & bathrooms
- Bedrooms: 4
- Bathrooms: 3
- Full bathrooms: 2
- 1/2 bathrooms: 1
Primary bedroom
- Features: Open Floorplan
- Level: Upper
- Area: 186.27 Square Feet
- Dimensions: 12' 1" X 15' 5"
Bedroom s
- Features: Walk-In Closet(s)
- Level: Upper
- Area: 120 Square Feet
- Dimensions: 10' 0" X 12' 0"
Family room
- Level: Main
- Area: 268.38 Square Feet
- Dimensions: 14' 0" X 19' 2"
Kitchen
- Features: Kitchen Island, Open Floorplan
- Level: Main
- Area: 163.38 Square Feet
- Dimensions: 14' 5" X 11' 4"
Laundry
- Level: Upper
Heating
- Electric, Zoned
Cooling
- Central Air, Dual, Zoned
Appliances
- Included: Dishwasher, Disposal, Electric Oven, Electric Water Heater, Microwave, Plumbed For Ice Maker
- Laundry: Electric Dryer Hookup, Laundry Room, Upper Level
Features
- Kitchen Island, Open Floorplan, Pantry, Walk-In Closet(s)
- Flooring: Carpet, Vinyl
- Has basement: No
- Fireplace features: Family Room
Interior area
- Total structure area: 1,927
- Total interior livable area: 1,927 sqft
- Finished area above ground: 1,927
- Finished area below ground: 0
Video & virtual tour
Property
Parking
- Total spaces: 2
- Parking features: Driveway, Attached Garage, Garage Door Opener, Garage Faces Front, Garage on Main Level
- Attached garage spaces: 2
- Has uncovered spaces: Yes
Features
- Levels: Two
- Stories: 2
Lot
- Size: 0.12 Acres
Living quarters
- Secondary features: None
Details
- Additional structures: None
- Parcel number: 0790402140000
- Zoning: R4
- Special conditions: Standard
Construction
Type & style
- Home type: SingleFamily
- Architectural style: Traditional
- Property subtype: Single Family Residence
Materials
- Brick Partial, Fiber Cement
- Foundation: Slab
- Roof: Fiberglass
Condition
- New construction: Yes
- Year built: 2026
Details
- Builder model: AISLE- J
- Builder name: DR HORTON
Utilities & green energy
- Sewer: Public Sewer
- Water: City
- Utilities for property: Cable Available, Underground Power Lines, Underground Utilities, Wired Internet Available
Community & HOA
Community
- Features: Cabana, Game Court, Playground, Recreation Area, Sidewalks, Street Lights, Walking Trails
- Security: Carbon Monoxide Detector(s), Smoke Detector(s)
- Subdivision: Woodhaven
HOA
- Has HOA: Yes
- HOA fee: $400 semi-annually
- HOA name: Cusick Management
Location
- Region: Chester
Financial & listing details
- Price per square foot: $143/sqft
- Tax assessed value: $3,500
- Annual tax amount: $93
- Date on market: 6/23/2026
- Cumulative days on market: 67 days
- Road surface type: Concrete, Paved
Estimated market value
Not available
Estimated sales range
Not available
Not available
Price history
| Date | Event | Price |
|---|---|---|
| 8/24/2026 | Pending sale | $275,615$143/sqft |
Source:  Canopy MLS as distributed by MLS GRID #4396676 Report a problem Canopy MLS as distributed by MLS GRID #4396676 Report a problem | ||
| 7/27/2026 | Price change | $275,615-1.2%$143/sqft |
Source: Canopy MLS as distributed by MLS GRID #4396676 Report a problem | ||
| 7/17/2026 | Price change | $279,000-9.3%$145/sqft |
Source: Canopy MLS as distributed by MLS GRID #4396676 Report a problem | ||
| 6/23/2026 | Listed for sale | $307,615$160/sqft |
Source: Canopy MLS as distributed by MLS GRID #4396676 Report a problem | ||
Public tax history
| Year | Property taxes | Tax assessment |
|---|---|---|
| 2025 | $93 | $210 |
Find assessor info on the county website
Monthly payment
Est. payment
Payment breakdown
Explore the cost of this home by adjusting the details. Changes won't be saved.Climate risks
Neighborhood: 29706
Nearby schools
Schools provided by the listing agent
- Elementary: Chester Park
- Middle: Chester
- High: Chester
Source: Canopy MLS as distributed by MLS GRID. This data may not be complete. We recommend contacting the local school district to confirm school assignments for this home.
Similar homes
- $273,9904 bd3 ba1.9k sqft911 S Naughton St, Chester, SC 29706New Construction

 Canopy MLS as distributed by MLS GRID
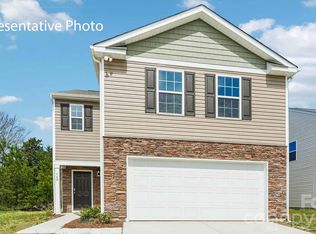
 - $280,9904 bd3 ba2.1k sqft904 S Naughton St, Chester, SC 29706New Construction
 Canopy MLS as distributed by MLS GRID
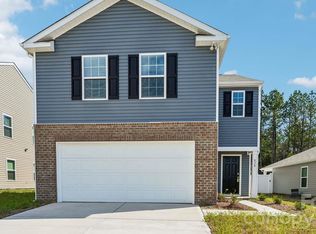
 - $275,0004 bd3 ba2.1k sqft544 N Sparkleberry St, Chester, SC 29706New Construction
 Canopy MLS as distributed by MLS GRID
 - $254,9003 bd2 ba1.4k sqft304 Ashford St, Chester, SC 29706For Sale
 MLS ID #4365506, Michael Burns, EXP Realty LLC Ballantyne. Canopy MLS as distributed by MLS GRID
 - $228,9003 bd2 ba1.5k sqft136 E Lacy St, Chester, SC 29706For SaleMLS ID #4347551, Shannon Cooke, Bloom Realty. Canopy MLS as distributed by MLS GRID
- $299,9993 bd2 ba1.3k sqft632 Lancelot Dr #60, Richburg, SC 29729For SaleMLS ID #4423740, Zach Westbrook, Lynn Plexico Real Estate. Canopy MLS as distributed by MLS GRID
- $305,0004 bd3 ba1.9k sqft1336 Lily Dr, Richburg, SC 29729New ConstructionCanopy MLS as distributed by MLS GRID
- $289,9004 bd3 ba1.8k sqft600 Lamorak Pl, Richburg, SC 29729For SaleMLS ID #4395625, Lisa Archer, Keller Williams Ballantyne Area. Canopy MLS as distributed by MLS GRID
- $298,0004 bd3 ba1.8k sqft562 Lamorak Pl, Richburg, SC 29729For SaleMLS ID #4389679, Melissa Berens, Keller Williams South Park. Canopy MLS as distributed by MLS GRID
- $279,0003 bd2 ba1.3k sqft1260 Lavender Dr, Richburg, SC 29729New ConstructionCanopy MLS as distributed by MLS GRID
- $165,0003 bd1 ba1.1k sqft111 Church St, Chester, SC 29706For SaleMLS ID #4393960, Douglas Christen, Nestlewood Realty, LLC. Canopy MLS as distributed by MLS GRID
- $308,0004 bd3 ba2.1k sqft1252 Lavender Dr, Richburg, SC 29729New ConstructionCanopy MLS as distributed by MLS GRID
- $179,0003 bd2 ba1k sqft706 Sweeney St, Chester, SC 29706For SaleMLS ID #4410123, Zen Benitez, Lifestyle International Realty. Canopy MLS as distributed by MLS GRID
- $287,0004 bd2 ba1.2k sqft3270 Bridges Dr, Rock Hill, SC 29730For SaleMLS ID #4401926, Kim Case, Howard Hanna Allen Tate Rock Hill. Canopy MLS as distributed by MLS GRID
- $300,0002 bd3 ba1.6k sqft22444 Gateway Dr, Lancaster, SC 29720For SaleMLS ID #4420813, Margaret Johnson, Keller Williams Connected. Canopy MLS as distributed by MLS GRID
- $310,0004 bd3 ba2.1k sqft1334 Lily Dr, Richburg, SC 29729New ConstructionCanopy MLS as distributed by MLS GRID
- $279,9003 bd3 ba1.6k sqft1151 Calhoun St, Rock Hill, SC 29732For SaleMLS ID #4372613, Zach Willis, Stephen Cooley Real Estate. Canopy MLS as distributed by MLS GRID
- $314,3404 bd3 ba2.1k sqft1257 Lavender Dr, Richburg, SC 29729New ConstructionCanopy MLS as distributed by MLS GRID
- $399,0003 bd2 ba1.5k sqft2605 Mount Prospect Rd, Chester, SC 29706New ConstructionMLS ID #4301856, Mike Lewis, Howard Hanna Allen Tate Rock Hill. Canopy MLS as distributed by MLS GRID
- $289,0003 bd2 ba1.4k sqft1337 Lily Dr, Richburg, SC 29729New ConstructionCanopy MLS as distributed by MLS GRID
