What a find! This incredible 2,800 square foot pool and spa home sits on a wide, open cul-de-sac and offers RV parking, a three-car garage, no HOA, and super low assessments! A charming walkway leads to the inviting front porch entry of this special home, where numerous upgrades await. Inside, you'll find tile and wood laminate flooring, plantation shutters, crown molding, ceiling fans, upgraded lighting fixtures, upgraded door hardware, and newer interior paint. The remodeled kitchen is a chef’s dream, featuring an exquisite large granite island, granite counters, a tumbled marble backsplash, stainless steel appliances—including a 6-burner stove—and a spacious walk-in pantry/laundry room combination for extra convenience. The kitchen opens beautifully to the family room, where a stunning stacked stone fireplace creates a warm and welcoming space. Accented wrought iron doors at the sliding glass door add custom style. Upstairs, you'll find four bedrooms plus a bonus room—ideal for a game room, office, or home gym. Step outside to an amazing deck with a beautiful wrought iron railing, offering a perfect place to relax and enjoy the outdoors with views. The guest bathroom upstairs has been remodeled with a granite countertop, modern faucets, and an updated tile shower. The spacious primary suite offers a cozy sitting area that could easily serve as a nursery or home office. The impressive primary bath features granite counters, dual sinks, a jetted soaking tub, a separate shower, and an large walk-in closet. Step into the backyard paradise where a sparkling custom pool and spa await—complete with newer tile coping and a newer pool heater for efficient, year-round enjoyment. There’s an expansive covered patio, extensive hardscaping, and plenty of space for entertaining family and friends. The large side yard features gated RV parking with a dump station (approximately 14' x 54'), offering incredible convenience for RV owners or space for extra toys. Additional features include a 32-panel solar system for energy efficiency. Located close to parks, schools, shopping, restaurants, yet tucked into a quiet, desirable neighborhood with no HOA and low special assessments (only $208/year)—this home truly checks all the boxes. Don’t miss your chance to own this exceptional property with all the features you’ve been waiting for!
Sold for $580,000
Listed by: KW Temecula • Marcel Hensley • Contact: 951-252-9088
Bought with: Professional Realty
$580,000
548 Nashville Ct, Hemet, CA 92545
4beds
2,800sqft
Single Family Residence
Built in 2000
6,098 Square Feet Lot
$586,200 Zestimate®
$207/sqft
$3,539 Estimated rent
Home value
$586,200
$528,000 - $651,000
$3,539/mo
Zestimate® history
Owner options
List your home for rent
$3,539/mo
Rent Zestimate®
Find your next renter with Zillow Rental Manager. Plus, with online applications, you can quickly screen prospective tenants – for free.
$3,539/mo
Rent Zestimate®
Refinance and save
$3,742/mo
Est. payment
Refinancing to a lower rate could help reduce your monthly payments and save thousands over the life of the loan.
$3,742/mo
Est. payment
Explore your selling options
Work with a Zillow partner agent
Leverage their expertise and Zillow's premium Showcase listings to get your home seen by more buyers.
Get startedList with your own agent
Get your home in front of millions of buyers by listing it on Zillow.
Learn how to do itSell it yourself
Take full control of how buyers see your home on Zillow by listing For Sale by Owner (FSBO).
List your homeWhat's special
Rv parkingGated rv parkingThree-car garageExtensive hardscapingLarge granite islandSpacious primary suiteNewer interior paint
Zillow last checked:
Listing updated:
Listed by:
Marcel Hensley DRE #01393996 951-719-0355,
KW Temecula
Bought with:
Natalie Vargas, DRE #02093738
Professional Realty
Source: CRMLS,MLS#: SW25098747 Originating MLS: California Regional MLS
Originating MLS: California Regional MLSFacts & features
Interior
Bedrooms & bathrooms
- Bedrooms: 4
- Bathrooms: 3
- Full bathrooms: 2
- 1/2 bathrooms: 1
- Main level bathrooms: 1
Rooms
- Room types: Bedroom, Family Room, Kitchen, Laundry, Loft, Living Room, Primary Bathroom, Primary Bedroom, Other, Dining Room
Bedroom
- Features: All Bedrooms Up
Bathroom
- Features: Bathtub, Dual Sinks, Granite Counters, Jetted Tub, Stone Counters, Remodeled, Separate Shower, Vanity
Other
- Features: Dressing Area
Family room
- Features: Separate Family Room
Kitchen
- Features: Granite Counters, Kitchen Island, Kitchen/Family Room Combo, Stone Counters, Remodeled, Updated Kitchen
Other
- Features: Walk-In Closet(s)
Heating
- Central, Fireplace(s)
Cooling
- Central Air
Appliances
- Included: 6 Burner Stove, Dishwasher, Gas Cooktop, Gas Oven, Microwave, Water Heater
- Laundry: Laundry Room
Features
- Breakfast Bar, Ceiling Fan(s), Crown Molding, Separate/Formal Dining Room, Granite Counters, Stone Counters, Recessed Lighting, All Bedrooms Up, Dressing Area, Loft, Walk-In Closet(s)
- Flooring: Carpet, Laminate, Tile
- Doors: Sliding Doors
- Windows: Blinds, Drapes, Screens
- Has fireplace: Yes
- Fireplace features: Family Room
- Common walls with other units/homes: No Common Walls
Interior area
- Total interior livable area: 2,800 sqft
Property
Parking
- Total spaces: 8
- Parking features: Concrete, Door-Multi, Direct Access, Driveway Level, Driveway, Garage Faces Front, Garage, Garage Door Opener, Gated, RV Gated, RV Access/Parking
- Attached garage spaces: 3
- Uncovered spaces: 5
Features
- Levels: Two
- Stories: 2
- Entry location: 1
- Patio & porch: Concrete, Covered, Patio
- Has private pool: Yes
- Pool features: Filtered, Heated, In Ground, Private, Tile
- Has spa: Yes
- Spa features: Gunite, Heated, In Ground, Private
- Fencing: Good Condition,Wood
- Has view: Yes
- View description: Hills, Mountain(s), Neighborhood
Lot
- Size: 6,098 Square Feet
- Features: Back Yard, Cul-De-Sac, Front Yard, Sprinklers In Rear, Sprinklers In Front, Landscaped, Sprinkler System, Yard
Details
- Parcel number: 448190029
- Special conditions: Standard
Construction
Type & style
- Home type: SingleFamily
- Architectural style: Traditional
- Property subtype: Single Family Residence
Materials
- Roof: Tile
Condition
- Turnkey
- New construction: No
- Year built: 2000
Utilities & green energy
- Electric: 220 Volts in Garage, 220 Volts For Spa
- Sewer: Public Sewer
- Water: Public
- Utilities for property: Electricity Connected, Natural Gas Connected, Phone Available, Sewer Connected, Water Connected
Community & HOA
Community
- Features: Street Lights
- Security: Carbon Monoxide Detector(s), Smoke Detector(s)
Location
- Region: Hemet
Financial & listing details
- Price per square foot: $207/sqft
- Tax assessed value: $194,551
- Annual tax amount: $2,328
- Date on market: 5/9/2025
- Cumulative days on market: 10 days
- Listing terms: Cash,Cash to New Loan,Conventional,1031 Exchange,FHA,Submit,VA Loan
- Road surface type: Paved
Price history
| Date | Event | Price |
|---|---|---|
| 6/17/2025 | Sold | $580,000+0.2%$207/sqft |
Source:  CRMLS #SW25098747 Report a problem CRMLS #SW25098747 Report a problem | ||
| 6/2/2025 | Pending sale | $579,000$207/sqft |
Source: CRMLS #SW25098747 Report a problem | ||
| 5/21/2025 | Contingent | $579,000$207/sqft |
Source: CRMLS #SW25098747 Report a problem | ||
| 5/10/2025 | Listed for sale | $579,000+266.5%$207/sqft |
Source: CRMLS #SW25098747 Report a problem | ||
| 7/30/2012 | Sold | $158,000+2%$56/sqft |
Source: Public Record Report a problem | ||
| 1/7/2012 | Listed for sale | $154,900-14.2%$55/sqft |
Source: Vogler Feigen Realty #H746224 Report a problem | ||
| 5/19/2000 | Sold | $180,500$64/sqft |
Source: Public Record Report a problem | ||
Public tax history
| Year | Property taxes | Tax assessment |
|---|---|---|
| 2025 | $2,328 +2% | $194,551 +2% |
| 2024 | $2,283 +1.1% | $190,737 +2% |
| 2023 | $2,258 +1.9% | $186,998 +2% |
| 2022 | $2,215 +1.6% | $183,332 +2% |
| 2021 | $2,180 +1.3% | $179,738 +1% |
| 2020 | $2,151 +2.1% | $177,896 +2% |
| 2019 | $2,106 +3% | $174,409 +2% |
| 2018 | $2,045 +1.2% | $170,990 +2% |
| 2017 | $2,021 | $167,638 +2% |
| 2016 | $2,021 +1.1% | $164,352 +1.5% |
| 2015 | $1,999 +4.4% | $161,886 +2% |
| 2014 | $1,915 | $158,717 +0.5% |
| 2013 | -- | $158,000 -13.7% |
| 2012 | -- | $183,000 -5.7% |
| 2011 | -- | $194,000 -10.6% |
| 2010 | -- | $217,000 -12.2% |
| 2009 | -- | $247,082 +2% |
| 2008 | -- | $242,238 +2% |
| 2007 | -- | $237,489 +2% |
| 2006 | -- | $232,833 |
Find assessor info on the county website
Neighborhood: 92545
Nearby homes
- $456,6003 bd2 ba1.9k sqft538 Nashville Ct, Hemet, CA 92545Off Market
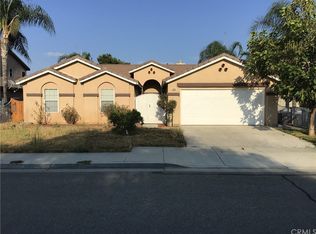
- $537,8004 bd2 ba2.4k sqft558 Nashville Ct, Hemet, CA 92545Off Market
- $562,0005 bd3 ba2.8k sqft541 Madrid St, Hemet, CA 92545Sold
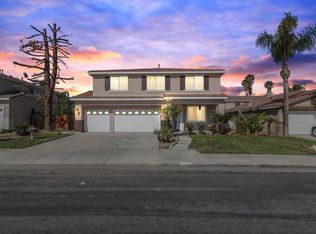
- $485,0003 bd2 ba2k sqft551 Madrid St, Hemet, CA 92545Sold

- $576,5004 bd3 ba3k sqft528 Nashville Ct, Hemet, CA 92545Off Market
- $641,0004 bd7 ba-- sqft528 Nashville, San Diego, CA 92545Off Market
- $552,7004 bd3 ba2.5k sqft531 Madrid St, Hemet, CA 92545Off Market
- $473,8003 bd2 ba1.9k sqft568 Nashville Ct, Hemet, CA 92545Off Market
Nearby schools
GreatSchools rating
- 4/10Cawston Elementary SchoolGrades: K-5Distance: 0.3 mi
- 3/10Rancho Viejo Middle SchoolGrades: 6-8Distance: 0.5 mi
- 5/10Tahquitz High SchoolGrades: 9-12Distance: 0.9 mi
Get a cash offer in 3 minutes
Find out how much your home could sell for in as little as 3 minutes with a no-obligation cash offer.
Estimated market value
$586,200
Get a cash offer in 3 minutes
Find out how much your home could sell for in as little as 3 minutes with a no-obligation cash offer.
Estimated market value
$586,200
- California
- Riverside County
- Hemet
- 92545
- 548 Nashville Ct
Nearby cities
Nearby neighborhoods
Nearby zip codes
Other Hemet Topics
