Skip main navigation
Closed
  • $425,000

    548 Nightengale Ridge Dr, Columbia, TN 38401

    3beds
    2,015sqft
    Single Family Residence, Residential
    Built in 2025
    0.28 Acres Lot
    $425,000 Zestimate®
    $211/sqft
    $2,433 Estimated rent

    Home value

    $425,000

    $404,000 - $446,000

    $2,433/mo

    Zestimate® history
    Loading
    Loading...

    Owner options

    List your home for rent

    $2,433/mo

    Rent Zestimate®

    Find your next renter with Zillow Rental Manager. Plus, with online applications, you can quickly screen prospective tenants – for free.

    Learn more

    $2,433/mo

    Rent Zestimate®

    Refinance and save

    $2,610/mo

    Est. payment

    Refinancing to a lower rate could help reduce your monthly payments and save thousands over the life of the loan.

    See today's rates

    $2,610/mo

    Est. payment

    Explore your selling options

    Work with a Zillow partner agent

    Leverage their expertise and Zillow's premium Showcase listings to get your home seen by more buyers.

    Get started

    List with your own agent

    Get your home in front of millions of buyers by listing it on Zillow.

    Learn how to do it

    Sell it yourself

    Take full control of how buyers see your home on Zillow by listing For Sale by Owner (FSBO).

    List your home

    What's special

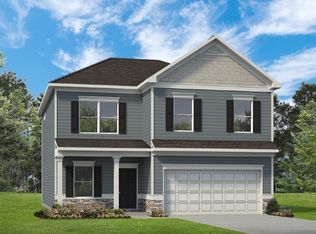
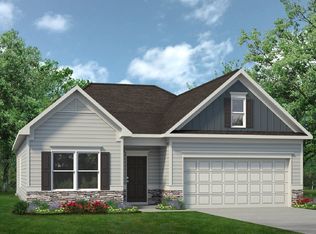
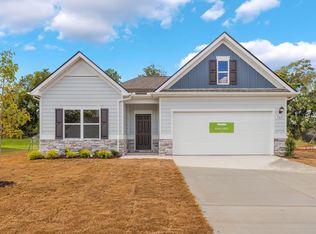
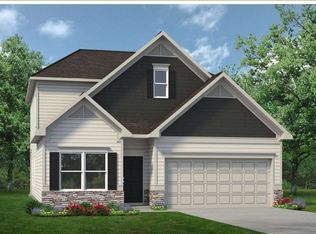
    Why wait to build when you can have this better-than-new home with upgrades already completed? This beautifully maintained Lancaster floor plan by Smith Douglas Homes offers the perfect combination of modern design, functional living, and true move-in-ready convenience. A flexible front room provides endless possibilities as a formal dining room, home office, playroom, or second living area. The spacious kitchen is the centerpiece of the home, featuring a large island overlooking the family room and breakfast area, creating an inviting space for everyday living and entertaining. Just off the main living area, the covered back patio offers the perfect spot to enjoy your morning coffee or unwind in the evening. The private owner's suite is tucked away from the secondary bedrooms and features a generous walk-in closet and en-suite bath. Two additional bedrooms are located in their own hallway, providing privacy for family or guests. A large mud room, abundant storage, and an efficient single-level layout make this home as practical as it is beautiful. Outside, you'll appreciate the spacious backyard with a recently added privacy fence and a brand-new storage shed—valuable upgrades that have already been completed for you. Immaculately maintained and showing like a model home, this property offers all the benefits of new construction without the wait or additional expense. Simply move in and start enjoying everything this exceptional home has to offer.

    Zillow last checked:

    Listing updated:

    Listed by:

    Michael G Campbell, CBA®,CELA®,CBDA®,NHCP®,CREM®,PREN®,SCS® 615-557-3470,

    Synergy Realty Network, LLC

    Bought with:

    Cassie Long, 348334

    Benchmark Realty, LLC

    Source: RealTracs MLS as distributed by MLS GRID,MLS#: 3270668MLS Logo

    Facts & features

    Interior

    Bedrooms & bathrooms
    • Bedrooms: 3
    • Bathrooms: 3
    • Full bathrooms: 2
    • 1/2 bathrooms: 1
    • Main level bedrooms: 3
    Bedroom 1
    • Features: Extra Large Closet
    • Level: Extra Large Closet
    • Area: 168 Square Feet
    • Dimensions: 12x14
    Bedroom 2
    • Area: 132 Square Feet
    • Dimensions: 12x11
    Bedroom 3
    • Area: 144 Square Feet
    • Dimensions: 12x12
    Primary bathroom
    • Features: Double Vanity
    • Level: Double Vanity
    Kitchen
    • Area: 156 Square Feet
    • Dimensions: 12x13
    Living room
    • Area: 132 Square Feet
    • Dimensions: 11x12
    Other
    • Features: Office
    • Level: Office
    • Area: 143 Square Feet
    • Dimensions: 11x13
    Heating
    • Central
    Cooling
    • Central Air
    Appliances
    • Included: Oven, Gas Range, Dishwasher, Microwave
    • Laundry: Electric Dryer Hookup, Washer Hookup
    Features
    • High Speed Internet
    • Flooring: Carpet, Luxury Vinyl
    • Basement: None
    Interior area
    • Total structure area: 2,015
    • Total interior livable area: 2,015 sqft
    • Finished area above ground: 2,015

    Property

    Parking
    • Total spaces: 4
    • Parking features: Garage Faces Front
    • Attached garage spaces: 2
    • Uncovered spaces: 2
    Features
    • Levels: One
    • Stories: 1
    • Fencing: Back Yard
    Lot
    • Size: 0.28 Acres
    • Dimensions: 70.84 x 160.41 IRR
    • Features: Level
    • Topography: Level
    Details
    • Parcel number: 089P G 00400 000
    • Special conditions: Standard

    Construction

    Type & style
    • Home type: SingleFamily
    • Property subtype: Single Family Residence, Residential
    Materials
    • Hardboard Siding, Brick
    Condition
    • New construction: No
    • Year built: 2025

    Utilities & green energy

    • Sewer: Public Sewer
    • Water: Public
    • Utilities for property: Water Available

    Community & HOA

    Community
    • Security: Fire Alarm
    • Subdivision: Hampshire Hills
    HOA
    • Has HOA: Yes
    • HOA fee: $49 monthly
    Location
    • Region: Columbia

    Financial & listing details

    • Price per square foot: $211/sqft
    • Tax assessed value: $176,600
    • Annual tax amount: $1,208
    • Date on market: 7/11/2026

    Price history

    DateEventPrice
    8/26/2026Sold$425,000$211/sqft
    Source: RealTracs MLS as distributed by MLS GRID #3270668 Report a problem
    7/22/2026Contingent$425,000$211/sqft
    Source: RealTracs MLS as distributed by MLS GRID #3270668 Report a problem
    7/11/2026Listed for sale$425,000+1.6%$211/sqft
    Source: RealTracs MLS as distributed by MLS GRID #3270668 Report a problem
    8/14/2025Sold$418,216$208/sqft
    Source: Public Record Report a problem

    Public tax history

    YearProperty taxesTax assessment
    2025$1,208 $44,150
    Find assessor info on the county website

    Neighborhood: 38401

    Nearby schools

    GreatSchools rating
    Schools provided by the listing agent
    • Elementary: J. R. Baker Elementary
    • Middle: Whitthorne Middle School
    • High: Columbia Central High School

    Source: RealTracs MLS as distributed by MLS GRID. This data may not be complete. We recommend contacting the local school district to confirm school assignments for this home.

    Get a cash offer in 3 minutes
    Find out how much your home could sell for in as little as 3 minutes with a no-obligation cash offer.
    Estimated market value
    $425,000
    Get a cash offer in 3 minutes
    Find out how much your home could sell for in as little as 3 minutes with a no-obligation cash offer.
    Estimated market value
    $425,000