Skip main navigation
Off market
  • $1,152,200

    548 Oak St, Westwood, MA 02090

    3beds
    2,000sqft
    Single Family Residence
    Built in 1963
    0.92 Acres Lot
    $1,152,200 Zestimate®
    $576/sqft
    $4,160 Estimated rent

    Home value

    $1,152,200

    $1.08M - $1.23M

    $4,160/mo

    Zestimate® history
    Loading
    Loading...

    Owner options

    List your home for rent

    $4,160/mo

    Rent Zestimate®

    Find your next renter with Zillow Rental Manager. Plus, with online applications, you can quickly screen prospective tenants – for free.

    Learn more

    $4,160/mo

    Rent Zestimate®

    Refinance and save

    $7,133/mo

    Est. payment

    Refinancing to a lower rate could help reduce your monthly payments and save thousands over the life of the loan.

    See today's rates

    $7,133/mo

    Est. payment

    Explore your selling options

    Work with a Zillow partner agent

    Leverage their expertise and Zillow's premium Showcase listings to get your home seen by more buyers.

    Get started

    List with your own agent

    Get your home in front of millions of buyers by listing it on Zillow.

    Learn how to do it

    Sell it yourself

    Take full control of how buyers see your home on Zillow by listing For Sale by Owner (FSBO).

    List your home

    What's special

    Anderson french doorsSoapstone countertopsStone front entryPaved drivewayBeautiful quartzBlown-in insulationThermador appliances

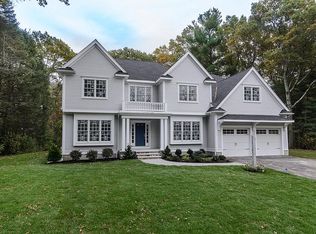
    This property truly is a modern wonder, equipped with everything for luxurious living. Meticulously renovated in 2019, the kitchen boasts Thermador appliances, beautiful quartz and soapstone countertops and Anderson French doors that lead to an inviting backyard. Windows/siding/roof were all replaced in 2010 for more energy efficiency and comfort, while the heating system was replaced less than one year ago with a gas furnace and central air conditioning. Blown-in insulation, attic venting/insulation installation, a paved driveway and stone front entry were also added recently. All three bathrooms were updated: primary bathroom installed in Restoration Hardware; second floor vanity was totally re-grouted and new lighting fixtures from same brand Restoration Hardware were added. Thanks to three near train stations plus Rt 128 & Rt 9 access, this home provides convenience as well as luxury!

    This property is off market, which means it's not currently listed for sale or rent on Zillow. This may be different from what's available on other websites or public sources.

    Zillow last checked:

    Listing updated:

    Listed by:

    Ann Wood 781-956-9054,

    Keller Williams Realty Boston South West 781-251-2101,

    Fahd Khan 781-856-3895

    Bought with:

    Valerie Pitcavage

    Coldwell Banker Realty - Northborough

    Source: MLS PIN,MLS#: 73093115

    Facts & features

    Interior

    Bedrooms & bathrooms
    • Bedrooms: 3
    • Bathrooms: 3
    • Full bathrooms: 2
    • 1/2 bathrooms: 1
    Primary bedroom
    • Features: Closet, Flooring - Wood
    • Level: Second
    • Area: 168
    • Dimensions: 14 x 12
    Bedroom 2
    • Features: Closet, Flooring - Hardwood
    • Level: Second
    • Area: 141.9
    • Dimensions: 12.9 x 11
    Bedroom 3
    • Features: Closet, Flooring - Wood
    • Level: Second
    • Area: 120
    • Dimensions: 12 x 10
    Primary bathroom
    • Features: Yes
    Bathroom 1
    • Features: Bathroom - Full
    • Level: First
    • Area: 48
    • Dimensions: 6 x 8
    Bathroom 2
    • Features: Bathroom - 3/4
    • Level: First
    • Area: 40
    • Dimensions: 5 x 8
    Bathroom 3
    • Features: Bathroom - Half
    • Level: Second
    • Area: 42
    • Dimensions: 6 x 7
    Dining room
    • Features: Flooring - Hardwood
    • Level: First
    • Area: 106.7
    • Dimensions: 11 x 9.7
    Family room
    • Features: Recessed Lighting
    • Level: Second
    • Area: 178.92
    • Dimensions: 12.6 x 14.2
    Kitchen
    • Features: Flooring - Wood, Kitchen Island, Breakfast Bar / Nook, Cabinets - Upgraded, Open Floorplan, Remodeled, Stainless Steel Appliances, Gas Stove
    • Level: First
    • Area: 120
    • Dimensions: 12 x 10
    Living room
    • Features: Flooring - Hardwood, Cable Hookup, Deck - Exterior, Exterior Access, Open Floorplan, Remodeled
    • Level: Main,First
    • Area: 283.5
    • Dimensions: 21 x 13.5
    Heating
    • Natural Gas, Fireplace(s)
    Cooling
    • Central Air, Ductless
    Appliances
    • Included: Gas Water Heater, Range, Dishwasher, Disposal, Microwave, Refrigerator
    • Laundry: Exterior Access, Washer Hookup, Sink, Second Floor, Electric Dryer Hookup
    Features
    • Internet Available - Unknown
    • Flooring: Tile, Hardwood
    • Doors: Insulated Doors, Storm Door(s), French Doors
    • Windows: Insulated Windows
    • Basement: Full,Interior Entry,Garage Access,Concrete,Unfinished
    • Number of fireplaces: 2
    • Fireplace features: Living Room
    Interior area
    • Total structure area: 2,000
    • Total interior livable area: 2,000 sqft

    Property

    Parking
    • Total spaces: 7
    • Parking features: Attached, Garage Door Opener, Storage, Paved Drive, Off Street, Driveway, Paved
    • Attached garage spaces: 1
    • Uncovered spaces: 6
    Accessibility
    • Accessibility features: No
    Features
    • Levels: Multi/Split
    • Patio & porch: Deck
    • Exterior features: Deck, Rain Gutters
    Lot
    • Size: 0.92 Acres
    • Features: Wooded, Level
    Details
    • Additional structures: Workshop
    • Parcel number: 304006
    • Zoning: MDL-01

    Construction

    Type & style
    • Home type: SingleFamily
    • Property subtype: Single Family Residence
    Materials
    • Frame
    • Foundation: Concrete Perimeter
    • Roof: Shingle
    Condition
    • Year built: 1963

    Utilities & green energy

    • Electric: Circuit Breakers, 200+ Amp Service
    • Sewer: Public Sewer
    • Water: Public
    • Utilities for property: for Gas Range, for Gas Oven, for Electric Dryer, Washer Hookup
    Green energy
    • Energy efficient items: Thermostat

    Community & neighborhood

    Community
    • Community features: Public Transportation, Shopping, Pool, Park, Walk/Jog Trails, Golf, Medical Facility, Conservation Area, Highway Access, House of Worship, Private School, Public School, T-Station
    Location
    • Region: Westwood

    Other

    Other facts
    • Listing terms: Contract
    • Road surface type: Paved

    Price history

    DateEventPrice
    6/23/2023Sold$950,000-4.7%$475/sqft
    Source: MLS PIN #73093115 Report a problem
    4/20/2023Price change$997,000-9.4%$499/sqft
    Source: MLS PIN #73093115 Report a problem
    3/30/2023Listed for sale$1,100,000+168.9%$550/sqft
    Source: MLS PIN #73093115 Report a problem
    8/16/2001Sold$409,000$205/sqft
    Source: Public Record Report a problem

    Public tax history

    YearProperty taxesTax assessment
    2025$11,785 $920,000
    2024$11,785 +9.8%$920,000 +22.6%
    2023$10,729 +8.5%$750,300 +12.6%
    2022$9,884 -0.1%$666,500 -0.4%
    2021$9,894 +2.2%$669,400 +0.4%
    2020$9,678 +4.4%$667,000 +5.4%
    2019$9,273 +4.7%$632,950 +7.8%
    2018$8,856 +4.9%$586,900 +1.3%
    2017$8,439 +3%$579,200 +3.6%
    2016$8,194 -2.6%$558,950 +1.3%
    2015$8,409 +10.1%$551,800 +11.2%
    2014$7,640 +4.3%$496,100 +0.9%
    2013$7,322 +2.8%$491,750
    2012$7,121 +5.3%$491,750 +0.6%
    2011$6,761 +5.2%$488,850 -0.6%
    2010$6,428 +2.2%$491,850 -6.1%
    2009$6,290 -3.9%$523,700 -6.1%
    2008$6,547 +9.4%$557,700
    2007$5,984 +3.5%$557,700
    2006$5,783 +5.6%$557,700 +21.9%
    2005$5,474 -8.2%$457,350 -0.5%
    2004$5,960 +33.8%$459,850 +18.2%
    2003$4,455 +17.4%$389,050 +37%
    2001$3,796 +29.1%$283,950 +36.3%
    1995$2,940 $208,350

    Find assessor info on the county website

    Neighborhood: 02090

    Nearby schools

    GreatSchools rating
    Schools provided by the listing agent
    • Elementary: Martha Jones
    • Middle: Thurston
    • High: Westwood

    Source: MLS PIN. This data may not be complete. We recommend contacting the local school district to confirm school assignments for this home.

    Get a cash offer in 3 minutes
    Find out how much your home could sell for in as little as 3 minutes with a no-obligation cash offer.
    Estimated market value
    $1,152,200
    Get a cash offer in 3 minutes
    Find out how much your home could sell for in as little as 3 minutes with a no-obligation cash offer.
    Estimated market value
    $1,152,200