This exquisite single-family residence is situated within the esteemed Palmer Farm community. Upon entering, you'll be greeted by a spacious two-story foyer, adorned with stunning hardwood flooring and a contemporary oakwood staircase that adds a touch of modern sophistication. The interior boasts neutral tones throughout and gleaming hardwood flooring on the main level. The first floor features a formal living room that seamlessly transitions into the family room, complete with a fireplace and double sliding doors that lead out to a picturesque deck overlooking a serene pond. This tranquil setting provides the perfect ambiance for morning coffee or indoor/outdoor gatherings, ensuring ample privacy. Off the breakfast room, there’s another double sliding door walks out to a small backyard for all your gardening pleasure. The formal dining room is ideally suited for elegant entertaining. The kitchen has undergone a tasteful update, showcasing beautiful flooring, expansive quartz countertops that accommodate 2-3 people, a matching quartz backsplash, modern two-tone cabinetry with gold accent hardware, and brand-new KitchenAid appliances, including a gas range, microwave oven, and dishwasher. A convenient laundry area features a brand-new set of SamSung washer and dryer. Easy access to a two-car garage is provided via an exit door, and a beautifully updated powder room completes this level. The second floor boasts brand-new plank flooring throughout and features a master bedroom with abundant sunlight, a double door closet, a spacious walk-in closet, and a semi updated en-suite bath that includes a whirlpool tub, stall shower, updated dual vanity, and linen closet. Two additional spacious bedrooms share a beautifully updated hall bath with a large vanity and tub/shower combination. The basement offers extensive storage and a vast open space awaiting personalization. Palmer Farm community provides a range of amenities, including an outdoor swimming pool, health club facility, and outdoor tennis courts. Residents will appreciate the easy access to I-95, Route 1 Corridor, PA Turnpike, and local trains, as well as proximity to great local shopping and restaurants.
Sold for $651,000
$651,000
548 Palmer Farm Dr, Yardley, PA 19067
3beds
2,070sqft
Single Family Residence
Built in 1992
7,350 Square Feet Lot
$653,400 Zestimate®
$314/sqft
$3,742 Estimated rent
Home value
$653,400
$614,000 - $699,000
$3,742/mo
Zestimate® history
Owner options
List your home for rent
$3,742/mo
Rent Zestimate®
Find your next renter with Zillow Rental Manager. Plus, with online applications, you can quickly screen prospective tenants – for free.
$3,742/mo
Rent Zestimate®
Refinance and save
$3,731/mo
Est. payment
Refinancing to a lower rate could help reduce your monthly payments and save thousands over the life of the loan.
$3,731/mo
Est. payment
Explore your selling options
Work with a Zillow partner agent
Leverage their expertise and Zillow's premium Showcase listings to get your home seen by more buyers.
Get startedList with your own agent
Get your home in front of millions of buyers by listing it on Zillow.
Learn how to do itSell it yourself
Take full control of how buyers see your home on Zillow by listing For Sale by Owner (FSBO).
List your homeWhat's special
Contemporary oakwood staircaseTwo additional spacious bedroomsBeautifully updated powder roomMatching quartz backsplashSpacious two-story foyerStunning hardwood flooringSpacious walk-in closet
Zillow last checked:
Listing updated:
Listed by:
Peter Wu 267-318-8877,
Re/Max One Realty
Bought with:
Beth Weiler, RS332470
Keller Williams Real Estate-Doylestown
Source: Bright MLS,MLS#: PABU2117588
Facts & features
Interior
Bedrooms & bathrooms
- Bedrooms: 3
- Bathrooms: 3
- Full bathrooms: 2
- 1/2 bathrooms: 1
- Main level bathrooms: 1
Rooms
- Room types: Living Room, Dining Room, Primary Bedroom, Bedroom 2, Kitchen, Family Room, Bedroom 1
Primary bedroom
- Features: Attached Bathroom, Bathroom - Jetted Tub, Bathroom - Stall Shower, Bathroom - Walk-In Shower, Flooring - Luxury Vinyl Plank, Walk-In Closet(s)
- Level: Upper
- Area: 192 Square Feet
- Dimensions: 12 X 16
Bedroom 1
- Features: Flooring - Luxury Vinyl Plank
- Level: Upper
- Area: 156 Square Feet
- Dimensions: 12 X 13
Bedroom 2
- Features: Flooring - Luxury Vinyl Plank
- Level: Upper
- Area: 132 Square Feet
- Dimensions: 11 X 12
Dining room
- Features: Flooring - HardWood, Lighting - Pendants
- Level: Main
- Area: 132 Square Feet
- Dimensions: 11 X 12
Family room
- Features: Fireplace - Wood Burning, Flooring - HardWood, Recessed Lighting, Lighting - Ceiling
- Level: Main
- Area: 182 Square Feet
- Dimensions: 13 X 14
Kitchen
- Features: Breakfast Bar, Countertop(s) - Quartz, Double Sink, Flooring - Marble, Eat-in Kitchen, Kitchen - Gas Cooking, Recessed Lighting, Lighting - Ceiling, Pantry
- Level: Main
- Area: 120 Square Feet
- Dimensions: 10 X 12
Living room
- Features: Flooring - HardWood
- Level: Main
- Area: 156 Square Feet
- Dimensions: 12 X 13
Heating
- Forced Air, Natural Gas
Cooling
- Central Air, Electric
Appliances
- Included: Microwave, Dishwasher, Disposal, Energy Efficient Appliances, Oven/Range - Gas, Refrigerator, Stainless Steel Appliance(s), Water Heater, Dryer, Washer, Gas Water Heater
Features
- Flooring: Hardwood, Ceramic Tile, Luxury Vinyl
- Basement: Drain,Full,Interior Entry,Concrete,Sump Pump,Unfinished
- Number of fireplaces: 1
Interior area
- Total structure area: 2,070
- Total interior livable area: 2,070 sqft
- Finished area above ground: 2,070
- Finished area below ground: 0
Property
Parking
- Total spaces: 2
- Parking features: Built In, Garage Faces Front, Garage Door Opener, Inside Entrance, Driveway, Attached
- Attached garage spaces: 2
- Has uncovered spaces: Yes
Accessibility
- Accessibility features: None
Features
- Levels: Two
- Stories: 2
- Pool features: None
- Fencing: Wood
Lot
- Size: 7,350 Square Feet
Details
- Additional structures: Above Grade, Below Grade
- Parcel number: 20071002
- Zoning: R4
- Special conditions: Standard
Construction
Type & style
- Home type: SingleFamily
- Architectural style: Colonial
- Property subtype: Single Family Residence
Materials
- Frame
- Foundation: Concrete Perimeter
- Roof: Architectural Shingle
Condition
- Excellent
- New construction: No
- Year built: 1992
- Major remodel year: 2026
Utilities & green energy
- Sewer: Public Sewer
- Water: Public
Community & HOA
Community
- Subdivision: Palmer Farm
HOA
- Has HOA: Yes
- Amenities included: Basketball Court, Bike Trail, Clubhouse, Common Grounds, Fitness Center, Pool, Sauna, Tennis Court(s)
- Services included: Common Area Maintenance, Maintenance Structure, Maintenance Grounds, Pool(s), Recreation Facility, Road Maintenance, Sauna, Snow Removal, Trash
- HOA fee: $355 monthly
- HOA name: CAMCO
Location
- Region: Yardley
- Municipality: LOWER MAKEFIELD TWP
Financial & listing details
- Price per square foot: $314/sqft
- Tax assessed value: $34,240
- Annual tax amount: $8,510
- Date on market: 4/18/2026
- Listing agreement: Exclusive Right To Sell
- Listing terms: Cash,Conventional
- Ownership: Fee Simple
Price history
| Date | Event | Price |
|---|---|---|
| 6/15/2026 | Sold | $651,000-2.1%$314/sqft |
Source:  Bright MLS #PABU2117588 Report a problem Bright MLS #PABU2117588 Report a problem | ||
| 5/13/2026 | Pending sale | $665,000$321/sqft |
Source: Bright MLS #PABU2117588 Report a problem | ||
| 5/1/2026 | Contingent | $665,000$321/sqft |
Source: Bright MLS #PABU2117588 Report a problem | ||
| 4/28/2026 | Price change | $665,000-2.1%$321/sqft |
Source: Bright MLS #PABU2117588 Report a problem | ||
| 4/18/2026 | Listed for sale | $679,000$328/sqft |
Source: Bright MLS #PABU2117588 Report a problem | ||
Public tax history
| Year | Property taxes | Tax assessment |
|---|---|---|
| 2025 | $8,511 +0.8% | $34,240 |
| 2024 | $8,446 +9.7% | $34,240 |
| 2023 | $7,701 +2.2% | $34,240 |
| 2022 | $7,534 +1.6% | $34,240 |
| 2021 | $7,414 | $34,240 |
| 2020 | $7,414 +3.8% | $34,240 |
| 2018 | $7,140 +4.4% | $34,240 |
| 2017 | $6,838 | $34,240 |
| 2016 | $6,838 | $34,240 |
| 2015 | -- | $34,240 |
| 2014 | -- | $34,240 |
| 2013 | -- | $34,240 |
| 2012 | -- | $34,240 |
| 2011 | -- | $34,240 |
| 2010 | -- | $34,240 |
| 2009 | -- | $34,240 |
| 2008 | -- | $34,240 |
| 2007 | -- | $34,240 |
| 2006 | -- | $34,240 |
| 2005 | -- | $34,240 +300% |
| 2004 | -- | $8,560 |
| 2003 | -- | $8,560 |
| 2002 | -- | $8,560 |
| 2000 | -- | $8,560 |
Find assessor info on the county website
Neighborhood: 19067
Nearby homes
- $777,6003 bd2 ba2.7k sqft546 Palmer Farm Dr, Yardley, PA 19067Off Market
- $640,0003 bd3 ba2.7k sqft550 Palmer Farm Dr, Yardley, PA 19067Sold
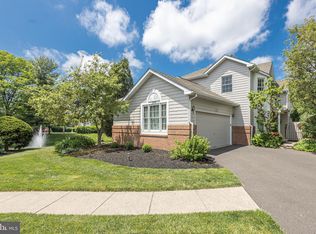
- $814,9003 bd2 ba2.5k sqft544 Palmer Farm Dr, Yardley, PA 19067Off Market
- $--1.01 AcresTownship Line Rd, Morrisville, PA 19067Off Market
- $671,1003 bd2 ba2.1k sqft545 Palmer Farm Dr, Yardley, PA 19067Off Market
- $605,6003 bd2 ba1.9k sqft542 Palmer Farm Dr, Yardley, PA 19067Off Market
- $701,6003 bd2 ba2.5k sqft460 Franklin Cir, Yardley, PA 19067Off Market
- $632,9373 bd3 ba2k sqft547 Palmer Farm Dr, Yardley, PA 19067Sold
Nearby schools
GreatSchools rating
- 9/10Afton El SchoolGrades: K-5Distance: 2.1 mi
- 6/10William Penn Middle SchoolGrades: 6-8Distance: 2.8 mi
- 7/10Pennsbury High SchoolGrades: 9-12Distance: 3.7 mi
Schools provided by the listing agent
- Elementary: Afton
- Middle: William Penn
- High: Pennsbury
- District: Pennsbury
Source: Bright MLS. This data may not be complete. We recommend contacting the local school district to confirm school assignments for this home.
Get a cash offer in 3 minutes
Find out how much your home could sell for in as little as 3 minutes with a no-obligation cash offer.
Estimated market value
$653,400
Get a cash offer in 3 minutes
Find out how much your home could sell for in as little as 3 minutes with a no-obligation cash offer.
Estimated market value
$653,400
- Pennsylvania
- Bucks County
- Yardley
- 19067
- 548 Palmer Farm Dr
Nearby cities
Nearby neighborhoods
Nearby zip codes
Other Yardley Topics
