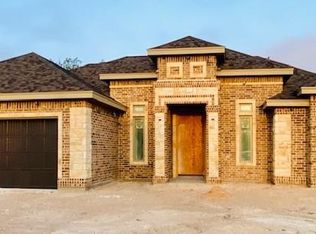
Welcome to 548 Pearl St. a stunning new home in the sought after Caledonia West Subdivision in Edinburg, Texas. This modern 3 bedroom 2 and a half bathroom home offers a sleek open concept design with high ceilings, abundant natural light, and stylish sparkling finishes throughout. The kitchen boasts granite countertops, custom cabinetry, and a large island that flows seamlessly into the dining and living areas. The primary suite offers a relaxing retreat with a walk in closet and en-suite bath, while the 2 additional bedrooms offer ample closet space. Enjoy a convenient half bath for guests and a dedicated laundry room for added functionality. Located just minutes from schools, parks, dining, shopping and the Expressway this home combines comfort, convenience and style all in one perfect package.
Sold
Price Unknown
548 Pearl St, Edinburg, TX 78539
3beds
1,723sqft
Single Family Residence, Residential
Built in 2025
7,296 Square Feet Lot
$291,700 Zestimate®
$--/sqft
$1,988 Estimated rent
Home value
$291,700
$260,000 - $327,000
$1,988/mo
Zestimate® history
Owner options
List your home for rent
$1,988/mo
Rent Zestimate®
Find your next renter with Zillow Rental Manager. Plus, with online applications, you can quickly screen prospective tenants – for free.
$1,988/mo
Rent Zestimate®
Refinance and save
$400/mo
Est. payment
Refinancing to a lower rate could help reduce your monthly payments and save thousands over the life of the loan.
$400/mo
Est. payment
Explore your selling options
Work with a Zillow partner agent
Leverage their expertise and Zillow's premium Showcase listings to get your home seen by more buyers.
Get startedList with your own agent
Get your home in front of millions of buyers by listing it on Zillow.
Learn how to do itSell it yourself
Take full control of how buyers see your home on Zillow by listing For Sale by Owner (FSBO).
List your homeWhat's special
Stylish sparkling finishesHigh ceilingsAbundant natural lightGranite countertopsWalk in closetAmple closet spaceDedicated laundry room
Zillow last checked:
Listing updated:
Listed by:
Jacqueline Rodriguez 830-421-0773,
Keller Williams Realty Rgv
Source: Greater McAllen AOR,MLS#: 477960
Facts & features
Interior
Bedrooms & bathrooms
- Bedrooms: 3
- Bathrooms: 3
- Full bathrooms: 2
- 1/2 bathrooms: 1
Dining room
- Description: Living Area(s): 1
Living room
- Description: Living Area(s): 1
Heating
- Has Heating (Unspecified Type)
Cooling
- Central Air, Electric
Appliances
- Included: Electric Water Heater, Water Heater (Programmable thermostat), Water Heater (In Garage), Microwave
- Laundry: Laundry Room, Washer/Dryer Connection
Features
- Granite Counters, Built-in Features, Ceiling Fan(s), High Ceilings, Fireplace, Split Bedrooms, Walk-In Closet(s)
- Flooring: Tile
- Windows: Double Pane Windows, No Window Coverings
- Has fireplace: Yes
Interior area
- Total structure area: 1,723
- Total interior livable area: 1,723 sqft
Property
Parking
- Total spaces: 2
- Parking features: Attached, Garage Faces Front, Garage Door Opener
- Attached garage spaces: 2
Features
- Patio & porch: Covered Patio, Patio
- Exterior features: Sprinkler System
- Fencing: None
Lot
- Size: 7,296 Square Feet
- Features: Professional Landscaping, Sidewalks, Sprinkler System
Details
- Parcel number: C034800000002700
- Other equipment: 1 Year Warranty
Construction
Type & style
- Home type: SingleFamily
- Property subtype: Single Family Residence, Residential
Materials
- Stone, Stucco
- Foundation: Slab
- Roof: Composition
Condition
- New Construction
- New construction: Yes
- Year built: 2025
Utilities & green energy
- Sewer: Public Sewer
- Utilities for property: Internet Access
Green energy
- Energy efficient items: Thermostat
Community & HOA
Community
- Features: Curbs, Gated, Sidewalks, Street Lights
- Security: Smoke Detector(s)
- Subdivision: Caledonia West
HOA
- Has HOA: Yes
- HOA fee: $400 annually
- HOA name: Monica Guerra
Location
- Region: Edinburg
Financial & listing details
- Annual tax amount: $4,850
- Date on market: 8/8/2025
- Road surface type: Paved
Price history
| Date | Event | Price |
|---|---|---|
| 12/1/2025 | Sold | -- |
Source: Greater McAllen AOR #477960 Report a problem | ||
| 11/9/2025 | Pending sale | $295,000$171/sqft |
Source: Greater McAllen AOR #477960 Report a problem | ||
| 9/30/2025 | Price change | $295,000-1%$171/sqft |
Source: Greater McAllen AOR #477960 Report a problem | ||
| 8/11/2025 | Listed for sale | $298,000$173/sqft |
Source: Greater McAllen AOR #477960 Report a problem | ||
Public tax history
Tax history is unavailable.
Neighborhood: 78539
Nearby homes
- $293,2003 bd2 ba1.6k sqft1325 Sal St, Edinburg, TX 78541Off Market

- $--1 bd1 ba797 sqft2011 Terrica Ln #15979916, Edinburg, TX 78539Off Market
- $--1 bd1 ba797 sqft2011 Terrica Ln #15979917, Edinburg, TX 78539Off Market
- $--1 bd1 ba839 sqft2011 Terrica Ln #15979928, Edinburg, TX 78539Off Market
- $--2 bd1 ba1.1k sqft2011 Terrica Ln #15979968, Edinburg, TX 78539Off Market
- $--1 bd1 ba839 sqft2011 Terrica Ln #15979922, Edinburg, TX 78539Off Market
- $--2 bd1 ba1.1k sqft2011 Terrica Ln #15979948, Edinburg, TX 78539Off Market
- $--1 bd1 ba839 sqft2011 Terrica Ln #15979925, Edinburg, TX 78539Off Market
- $--2 bd1 ba1.1k sqft2011 Terrica Ln #15979985, Edinburg, TX 78539Off Market
Nearby schools
GreatSchools rating
- 9/10Freddy Gonzalez Elementary SchoolGrades: PK-5Distance: 0.1 mi
- 7/10South Middle SchoolGrades: 6-8Distance: 1.1 mi
- 6/10Robert R Vela High SchoolGrades: 9-12Distance: 1.5 mi
Schools provided by the listing agent
- Elementary: LBJ
- Middle: Memorial
- High: Edinburg H.S.
- District: Edinburg ISD
Source: Greater McAllen AOR. This data may not be complete. We recommend contacting the local school district to confirm school assignments for this home.
- Texas
- Hidalgo County
- Edinburg
- 78539
- 548 Pearl St
