
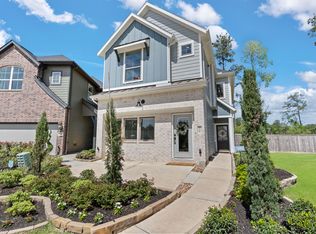
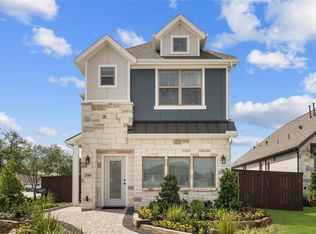
Welcome Home! This two-story Margaux plan offers a bright, airy design with an open kitchen, casual dining, and spacious family room. The chef-inspired kitchen features a large island, designer 42" cabinets, and abundant counter space for entertaining. Retreat to the private owner’s suite with spa-like bath, dual sinks, soaking tub, and separate shower. Stylish wood-look tile enhances main living areas. Chesmar Homes is committed to making home the happiest place in the world, delivering comfort and charm. The Woodlands Hills, a 2,000-acre forested master-planned community, is located just 13 miles north of The Woodlands in Conroe and Willis. Amenities include, a resort-style swimming pool, 24-hour fitness center, scenic walking trails, multiple parks and playgrounds, and so much more.
Pending
Price cut: $7.1K (4/13)
$316,849
548 Red Cascade Trl, Willis, TX 77318
3beds
1,878sqft
Single Family Residence
Built in 2026
3,624 Square Feet Lot
$315,100 Zestimate®
$169/sqft
$84/mo HOA
What's special
Resort-style swimming poolSpacious family roomMultiple parks and playgroundsOpen kitchenSoaking tubScenic walking trailsAbundant counter space
- 270 days |
- 16 |
- 0 |
Zillow last checked:
Listing updated:
Listed by:
Jared Turner 832-952-1544,
Chesmar Homes
Source: HAR,MLS#: 70928414
Facts & features
Interior
Bedrooms & bathrooms
- Bedrooms: 3
- Bathrooms: 3
- Full bathrooms: 2
- 1/2 bathrooms: 1
Rooms
- Room types: Family Room, Game Room, Utility Room
Primary bathroom
- Features: Half Bath, Primary Bath: Double Sinks
Kitchen
- Features: Kitchen Island, Kitchen open to Family Room, Pantry, Under Cabinet Lighting
Heating
- Electric, Natural Gas
Cooling
- Ceiling Fan(s), Electric, Gas
Appliances
- Included: ENERGY STAR Qualified Appliances, Dryer, Refrigerator, Washer, Microwave, Gas Range, Dishwasher
- Laundry: Electric Dryer Hookup, Washer Hookup
Features
- High Ceilings, Prewired for Alarm System, 2 Bedrooms Down, En-Suite Bath, Primary Bed - 2nd Floor, Walk-In Closet(s)
- Flooring: Carpet, Tile
- Doors: Insulated Doors
- Windows: Insulated/Low-E windows
- Number of fireplaces: 1
- Fireplace features: Electric
Interior area
- Total structure area: 1,878
- Total interior livable area: 1,878 sqft
Property
Parking
- Total spaces: 2
- Parking features: Attached
- Attached garage spaces: 2
Features
- Stories: 2
- Patio & porch: Covered
Lot
- Size: 3,624 Square Feet
- Features: Back Yard, Subdivided, 0 Up To 1/4 Acre
Details
- Additional parcels included: 92711707100
- Parcel number: 532571
Construction
Type & style
- Home type: SingleFamily
- Architectural style: Traditional
- Property subtype: Single Family Residence
Materials
- Brick
- Foundation: Slab
- Roof: Composition
Condition
- New construction: Yes
- Year built: 2026
Details
- Builder name: Chesmar Homes
Utilities & green energy
- Sewer: Public Sewer
- Water: Public, Water District
Green energy
- Green verification: ENERGY STAR Certified Homes, Environments for Living
- Energy efficient items: Attic Vents, Thermostat, HVAC
Community & HOA
Community
- Security: Prewired for Alarm System
- Subdivision: The Woodlands Hills
HOA
- Has HOA: Yes
- HOA fee: $1,005 annually
Location
- Region: Willis
Financial & listing details
- Price per square foot: $169/sqft
- Date on market: 10/8/2025
- Listing terms: Cash,Conventional,FHA,VA Loan
Estimated market value
$315,100
$299,000 - $331,000
$2,019/mo
Price history
| Date | Event | Price |
|---|---|---|
| 5/28/2026 | Pending sale | $316,849$169/sqft |
Source: | ||
| 4/13/2026 | Price change | $316,849-2.2%$169/sqft |
Source: | ||
| 3/20/2026 | Price change | $323,984-3.8%$173/sqft |
Source: | ||
| 3/4/2026 | Price change | $336,715+2.3%$179/sqft |
Source: Chesmar Homes Report a problem | ||
| 2/3/2026 | Price change | $329,140-2.1%$175/sqft |
Source: Chesmar Homes Report a problem | ||
| 1/28/2026 | Price change | $336,334-0.7%$179/sqft |
Source: | ||
| 1/27/2026 | Price change | $338,568+2.7%$180/sqft |
Source: | ||
| 1/19/2026 | Price change | $329,635-1.6%$176/sqft |
Source: | ||
| 1/16/2026 | Price change | $334,983-1.1%$178/sqft |
Source: | ||
| 10/14/2025 | Price change | $338,565-5.2%$180/sqft |
Source: | ||
| 10/8/2025 | Listed for sale | $357,140+8%$190/sqft |
Source: | ||
| 2/26/2025 | Listing removed | $330,627$176/sqft |
Source: | ||
| 11/18/2024 | Price change | $330,627-0.1%$176/sqft |
Source: | ||
| 11/4/2024 | Price change | $330,928-6.3%$176/sqft |
Source: | ||
| 9/3/2024 | Listed for sale | $353,316$188/sqft |
Source: | ||
Public tax history
Tax history is unavailable.
Monthly payment
Est. payment$--/mo
Payment breakdown
Explore the cost of this home by adjusting the details. Changes won't be saved.All calculations are estimates and provided by Zillow, Inc. for informational purposes only. Actual amounts may vary.
HOA fees may include property taxes on listings classified as Co-Ops. Contact the listing agent and/or owner for fee details.
Mortgage interest rates are dependent on a number of factors, including credit score, down payment, and repayment length. Interest rate data provided by Zillow Group Marketplace, Inc. as of 1/1/1970 from various mortgage lenders with which we have lead or other similar arrangements; the Estimated Payment is an average of those rates.
See how much you could borrow to make a competitive offer.
Climate risks
Neighborhood: 77318
Nearby schools
GreatSchools rating
- 7/10W Lloyd Meador Elementary SchoolGrades: K-5Distance: 1.4 mi
- 5/10Robert P Brabham Middle SchoolGrades: 6-8Distance: 1.5 mi
- 5/10Willis High SchoolGrades: 9-12Distance: 2.4 mi
Schools provided by the listing agent
- Elementary: W. Lloyd Meador Elementary School
- Middle: Robert P. Brabham Middle School
- High: Willis High School
Source: HAR. This data may not be complete. We recommend contacting the local school district to confirm school assignments for this home.
A local agent can set up tours, give advice and negotiate with sellers.
A local lender can help you make sure your offer is ready when you are.
- Texas
- Montgomery County
- Willis
- 77318
- 548 Red Cascade Trl