Skip main navigation
Sold for $2,395,000
  • $2,395,000

    548 Riverstone Dr, Salem, SC 29676

    4beds
    4,304sqft
    Farm, Single Family Residence
    Built in 2017
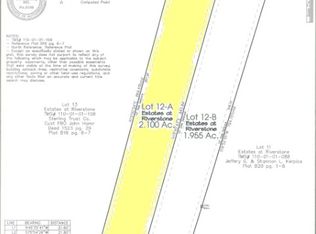
    1.56 Acres Lot
    $2,441,100 Zestimate®
    $556/sqft
    $4,118 Estimated rent

    Home value

    $2,441,100

    $2.10M - $2.86M

    $4,118/mo

    Zestimate® history
    Loading
    Loading...

    Owner options

    List your home for rent

    $4,118/mo

    Rent Zestimate®

    Find your next renter with Zillow Rental Manager. Plus, with online applications, you can quickly screen prospective tenants – for free.

    Learn more

    $4,118/mo

    Rent Zestimate®

    Refinance and save

    $13,649/mo

    Est. payment

    Refinancing to a lower rate could help reduce your monthly payments and save thousands over the life of the loan.

    See today's rates

    $13,649/mo

    Est. payment

    Explore your selling options

    Work with a Zillow partner agent

    Leverage their expertise and Zillow's premium Showcase listings to get your home seen by more buyers.

    Get started

    List with your own agent

    Get your home in front of millions of buyers by listing it on Zillow.

    Learn how to do it

    Sell it yourself

    Take full control of how buyers see your home on Zillow by listing For Sale by Owner (FSBO).

    List your home

    What's special

    Protected shorelineHydro-hoist liftModern gas fireplace wallPrivate covered slip dockAll-natural fieldstone and flagstoneOutdoor deckMulti-speed trane heat pumps
    BACK TO MARKET AT NO FAULT OF SELLER ::: Fresh, modern lake living... introducing 548 Riverstone Drive on the shore of Lake Keowee; a custom designed, like-new home that includes so much of what one would build today with furnishings and watercraft available at additional cost. This stunning abode features an incredible outdoor deck, covered patio, and includes low maintenance decking with stainless vertical wire for unobstructed views. Outdoor benefits include a six-person hot tub patio and a large lake-view screened porch with craftsman beam accents. If you are looking for privacy, this property sits off the road with just over 1.5 acres and features an impressive 220-feet of water frontage. Protected from high boat traffic, its deep-water channel features a serene winding stretch of Lake Keowee, lined with beautiful rock formations and protected shoreline that some call the "hidden secret" of the lake. Just off the main water with a mountain-lake feel and plenty of space to safely enjoy kayaks, paddle-boards, and water play. This bright, open, sleek creation had every selection made with thoughtful consideration. Highlights include all-natural fieldstone and flagstone, wide European white oak planked floors, a modern gas fireplace wall, Subzero and Wolf appliances with induction cooking, marble tiles and counters. Recent improvements include a professionally designed hardscape with accent lighting, flagstone walkways, terraced lawn, and open view. Efficiency items include two tankless gas water heaters, multi-speed Trane heat pumps, 400-amp electrical service and spray foam insulation with 2x6 framing for added energy efficiency and noise reduction. There is a climate-controlled storage room located off the rear corner of the home that's great for lake toy storage, a workshop or craft space for the hobbyist. The private covered slip dock includes ironwood decking with hydro-hoist lift and the lot features an area great for a family beach. The community of Riverstone features easy access to a neighborhood watercraft ramp, fireside picnic pavilion, walking trails and playground. Convenient to Seneca, Clemson and Pickens, as well as a 45-minute drive to the vibrant city of Greenville. We kindly ask that all showings or visits to the property be scheduled through a licensed real estate agent. For safety, privacy, and respect for the sellers, please do not enter the property or drive down the driveway without an agent present.

    Zillow last checked:

    Listing updated:

    Listed by:

    Melanie Fink 864-940-5766,

    Howard Hanna Allen Tate - Melanie Fink & Assoc

    Bought with:

    Reah Smith, 84047

    Lake Keowee Real Estate

    Source: WUMLS,MLS#: 20288899MLS LogoOriginating MLS: Western Upstate Association of Realtors

    Facts & features

    Interior

    Bedrooms & bathrooms
    • Bedrooms: 4
    • Bathrooms: 4
    • Full bathrooms: 3
    • 1/2 bathrooms: 1
    • Main level bathrooms: 1
    • Main level bedrooms: 1
    Rooms
    • Room types: Breakfast Room/Nook, Exercise Room, Laundry, Living Room, Media Room, Office, Recreation, Workshop
    Primary bedroom
    • Level: Main
    • Dimensions: 14'5"x14'6"
    Bedroom 2
    • Level: Lower
    • Dimensions: 12'x15'
    Bedroom 3
    • Level: Lower
    • Dimensions: 12'x15'
    Bedroom 4
    • Level: Lower
    • Dimensions: 14'5"x15'
    Dining room
    • Level: Main
    • Dimensions: 10'x20'
    Kitchen
    • Level: Main
    • Dimensions: 15'x20'
    Living room
    • Level: Main
    • Dimensions: 21'x20'
    Office
    • Level: Lower
    • Dimensions: 17'x8'
    Other
    • Level: Lower
    • Dimensions: Storage 28'7x8'
    Other
    • Features: Other
    • Level: Lower
    • Dimensions: Lake Storage 12'x11'
    Pantry
    • Level: Main
    • Dimensions: 9'x5'
    Recreation
    • Level: Lower
    • Dimensions: 24'x29'
    Screened porch
    • Level: Main
    • Dimensions: 12'x20'
    Heating
    • Central, Electric, Heat Pump, Multiple Heating Units, Zoned
    Cooling
    • Central Air, Electric, Heat Pump, Zoned
    Appliances
    • Included: Built-In Oven, Double Oven, Dryer, Dishwasher, Electric Oven, Electric Range, Disposal, Microwave, Refrigerator, Smooth Cooktop, See Remarks, Tankless Water Heater, Wine Cooler, Washer, Plumbed For Ice Maker
    • Laundry: Washer Hookup, Electric Dryer Hookup, Sink
    Features
    • Bookcases, Built-in Features, Bathtub, Tray Ceiling(s), Ceiling Fan(s), Cathedral Ceiling(s), Dual Sinks, French Door(s)/Atrium Door(s), Fireplace, Granite Counters, Garden Tub/Roman Tub, High Ceilings, Jack and Jill Bath, Bath in Primary Bedroom, Main Level Primary, Sitting Area in Primary, Smooth Ceilings, Separate Shower, Cable TV, Vaulted Ceiling(s), Walk-In Closet(s)
    • Flooring: Hardwood, Tile
    • Doors: French Doors
    • Windows: Blinds, Insulated Windows
    • Basement: Daylight,Full,Finished,Heated,Interior Entry,Walk-Out Access
    • Has fireplace: Yes
    • Fireplace features: Gas, Gas Log, Option
    Interior area
    • Total structure area: 3,679
    • Total interior livable area: 4,304 sqft
    • Finished area above ground: 2,031
    • Finished area below ground: 2,273

    Property

    Parking
    • Total spaces: 2
    • Parking features: Attached, Garage, Driveway, Garage Door Opener
    • Attached garage spaces: 2
    Accessibility
    • Accessibility features: Low Threshold Shower
    Features
    • Levels: Two
    • Stories: 2
    • Patio & porch: Deck, Front Porch, Patio, Porch, Screened
    • Exterior features: Deck, Sprinkler/Irrigation, Porch, Patio
    • Has spa: Yes
    • Spa features: Hot Tub
    • Has view: Yes
    • View description: Water
    • Has water view: Yes
    • Water view: Water
    • Waterfront features: Boat Dock/Slip, Water Access, Waterfront
    • Body of water: Keowee
    • Frontage length: ~220
    Lot
    • Size: 1.56 Acres
    • Features: Hardwood Trees, Outside City Limits, Subdivision, Trees, Views, Wooded, Waterfront
    Details
    • Parcel number: 1100101087

    Construction

    Type & style
    • Home type: SingleFamily
    • Architectural style: Contemporary,Craftsman,Farmhouse,Traditional
    • Property subtype: Farm, Single Family Residence
    Materials
    • Cement Siding, Stone
    • Foundation: Slab, Basement
    • Roof: Architectural,Shingle
    Condition
    • Year built: 2017
    Details
    • Builder name: Alair Custom Homes

    Utilities & green energy

    • Sewer: Septic Tank
    • Water: Public
    • Utilities for property: Electricity Available, Septic Available, Water Available, Cable Available, Underground Utilities

    Community & HOA

    Community
    • Features: Boat Facilities, Common Grounds/Area, Playground, Trails/Paths, Water Access
    • Security: Security System Owned, Smoke Detector(s)
    • Subdivision: Riverstone
    HOA
    • Has HOA: Yes
    • Services included: Recreation Facilities, Street Lights
    Location
    • Region: Salem

    Financial & listing details

    • Price per square foot: $556/sqft
    • Tax assessed value: $2,052,100
    • Annual tax amount: $26,461
    • Date on market: 6/16/2025
    • Cumulative days on market: 62 days
    • Listing agreement: Exclusive Right To Sell

    Price history

    DateEventPrice
    9/11/2025Sold$2,395,000$556/sqft
    Source: WUMLS #20288899 Report a problem
    8/17/2025Pending sale$2,395,000$556/sqft
    Source: WUMLS #20288899 Report a problem
    8/15/2025Listed for sale$2,395,000$556/sqft
    Source: WUMLS #20288899 Report a problem
    7/21/2025Contingent$2,395,000$556/sqft
    Source: WUMLS #20288899 Report a problem
    7/14/2025Listed for sale$2,395,000$556/sqft
    Source: WUMLS #20288899 Report a problem
    7/6/2025Contingent$2,395,000$556/sqft
    Source: WUMLS #20288899 Report a problem
    7/2/2025Price change$2,395,000-7.5%$556/sqft
    Source: WUMLS #20288899 Report a problem
    6/16/2025Listed for sale$2,590,000+19.1%$602/sqft
    Source: WUMLS #20288899 Report a problem
    8/11/2023Sold$2,175,000-3.3%$505/sqft
    Source: WUMLS #20262016 Report a problem
    7/14/2023Pending sale$2,249,999$523/sqft
    Source: Greater Greenville AOR #1498015 Report a problem
    7/14/2023Contingent$2,249,999$523/sqft
    Source: WUMLS #20262016 Report a problem
    7/1/2023Listed for sale$2,249,999$523/sqft
    Source: Greater Greenville AOR #1498015 Report a problem
    6/19/2023Contingent$2,249,999$523/sqft
    Source: WUMLS #20262016 Report a problem
    6/8/2023Price change$2,249,999-4.3%$523/sqft
    Source: WUMLS #20262016 Report a problem
    5/4/2023Listed for sale$2,350,000+506.5%$546/sqft
    Source: WUMLS #20262016 Report a problem
    9/6/2007Sold$387,500$90/sqft
    Source: Public Record Report a problem

    Public tax history

    YearProperty taxesTax assessment
    2025$26,461 $123,130
    2024$26,461 +190.3%$123,130 +190.3%
    2023$9,116 $42,420
    2022-- --
    2021-- --
    2020-- $641,140
    2019-- $641,140
    2018-- --
    2017-- --
    2016-- --
    2015-- --
    2014-- $14,580
    2013-- --
    2012-- --
    2011-- --
    2010-- --
    Find assessor info on the county website

    Neighborhood: 29676

    Nearby schools

    GreatSchools rating
    Schools provided by the listing agent
    • Elementary: Tam-Salem Elm
    • Middle: Walhalla Middle
    • High: Walhalla High

    Source: WUMLS. This data may not be complete. We recommend contacting the local school district to confirm school assignments for this home.

    Get a cash offer in 3 minutes
    Find out how much your home could sell for in as little as 3 minutes with a no-obligation cash offer.
    Estimated market value
    $2,441,100
    Get a cash offer in 3 minutes
    Find out how much your home could sell for in as little as 3 minutes with a no-obligation cash offer.
    Estimated market value
    $2,441,100